 English
 русский
 español
 português
 日本語
日本語
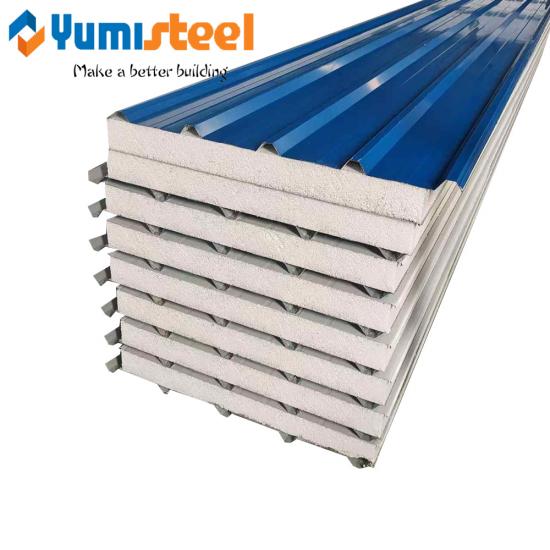
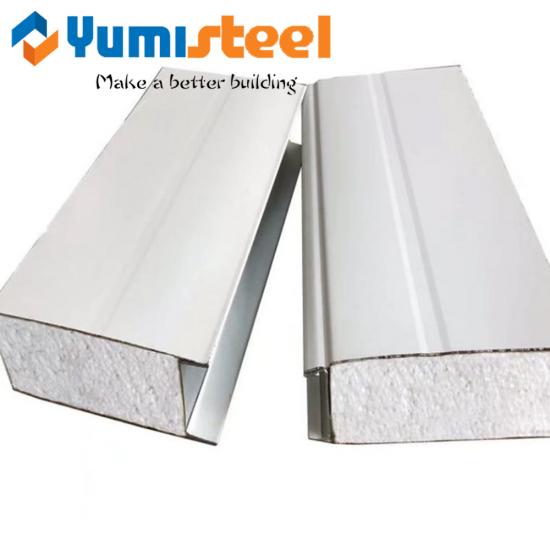
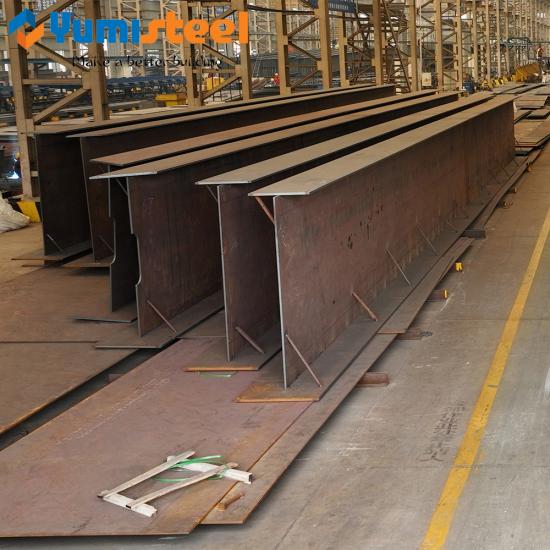
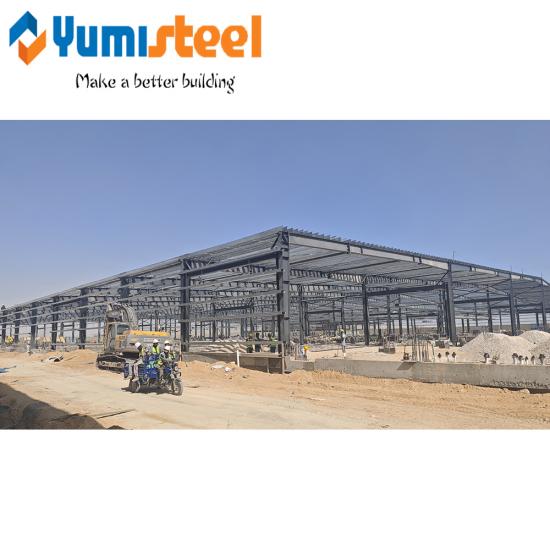
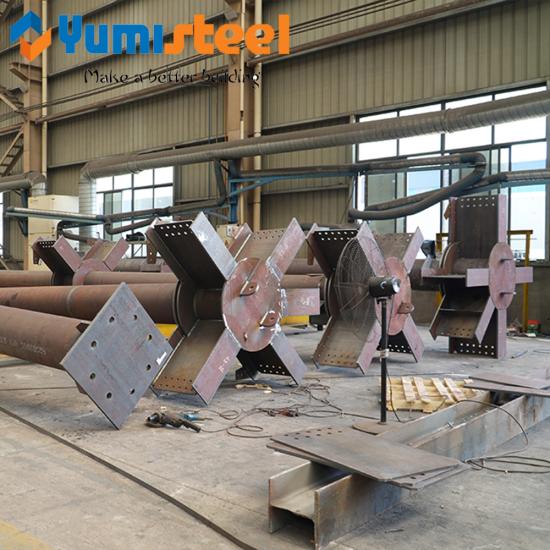
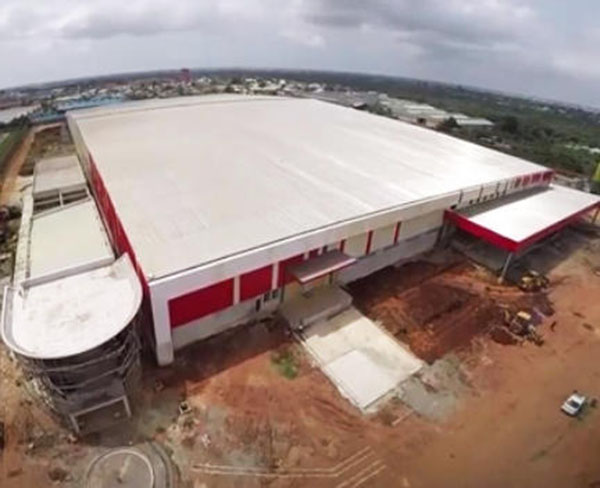
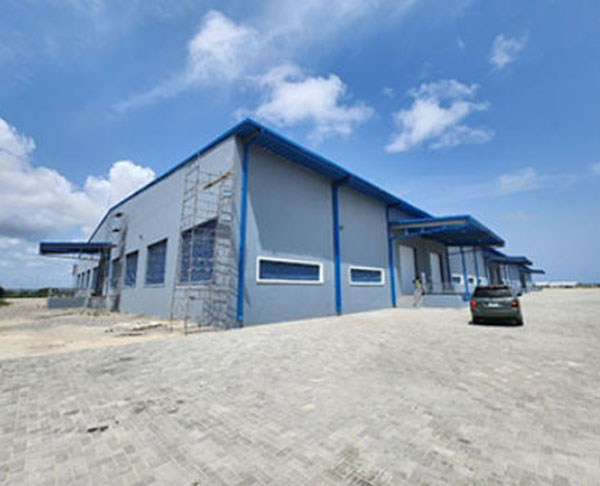
High strength customized steel structure for industry
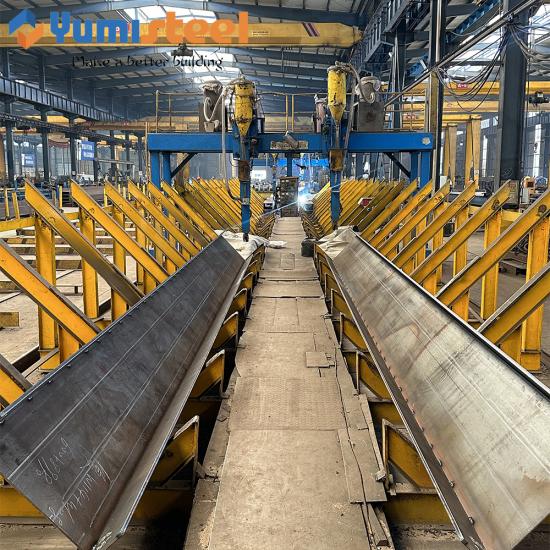
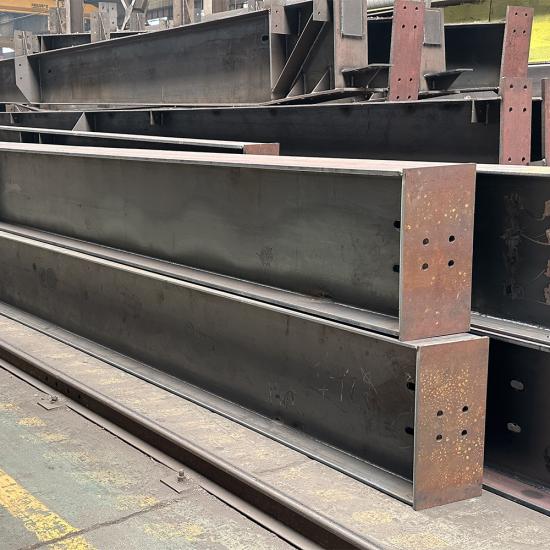
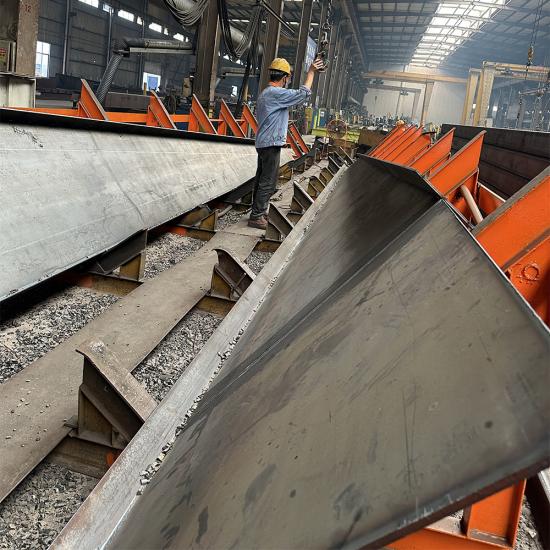
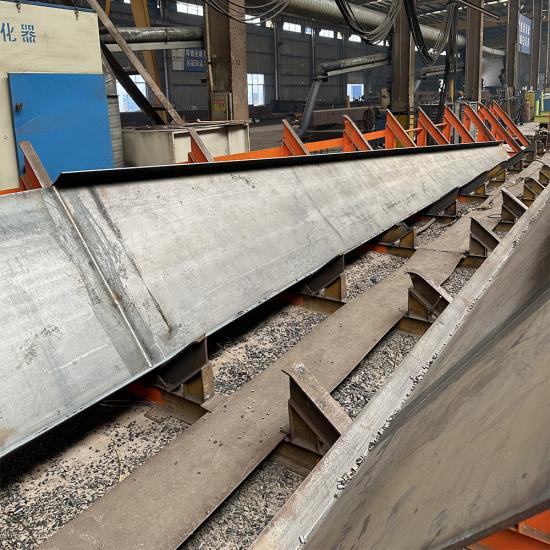
According to your industrial use, Yumisteel can provide you with one-stop service from design, mechanics calculation and material supply.MOQ:1 set

item no.:
N/Aproduct orgin:
Chinashipping port:
Xiamen/Qingdaopayment:
T/T;L/C at sightcolor:
Customized






























Product introduction
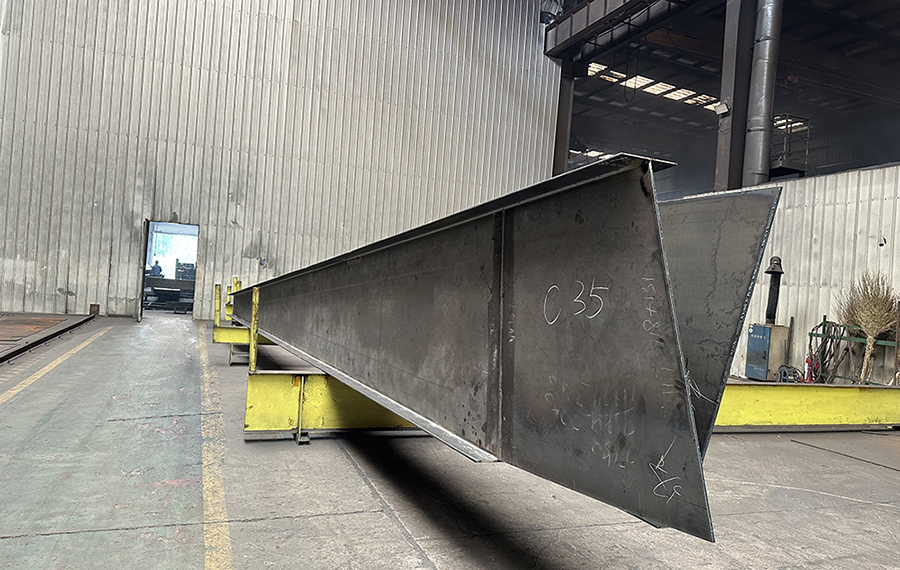
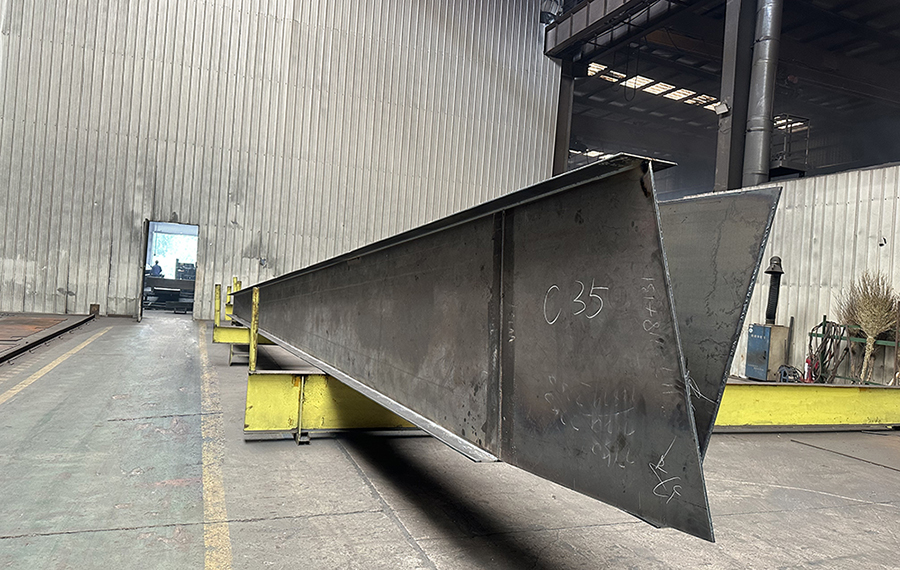
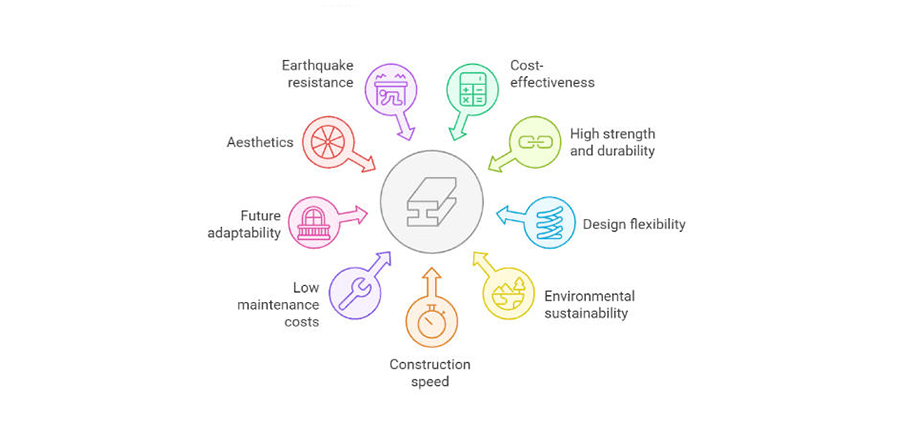
Steel structure systems for construction deliver unmatched design flexibility and rapid on-site assembly. Engineered for high-rise buildings, industrial facilities, and bridges, these systems combine lightweight framing with exceptional durability. Prefabricated components reduce project timelines, while inherent fire resistance and recyclability make steel structure systems a sustainable choice for modern infrastructure demands.
Product specification
|
Name |
Perfabricated Steel Structure |
|
|
Dimensions |
Length |
4000-15000mm |
|
Thickness |
6-40mm |
|
|
Height |
200-1200mm |
|
|
Color |
Customized |
|
|
Drawing |
According to drawings or according to customer ' s requirement |
|
|
Design Parameters |
If you need we design for you, please supply us the following parameter together with detail size: |
|
|
1.length, width, height, eave height, roof pitch, etc |
||
|
2. wind load, snow load, raining condition, aseismatic requirements, etc |
||
|
3. Demands for doors and windows |
||
|
4.Other information if necessary |
||
Product Advantages
Production Project
Product Certificate
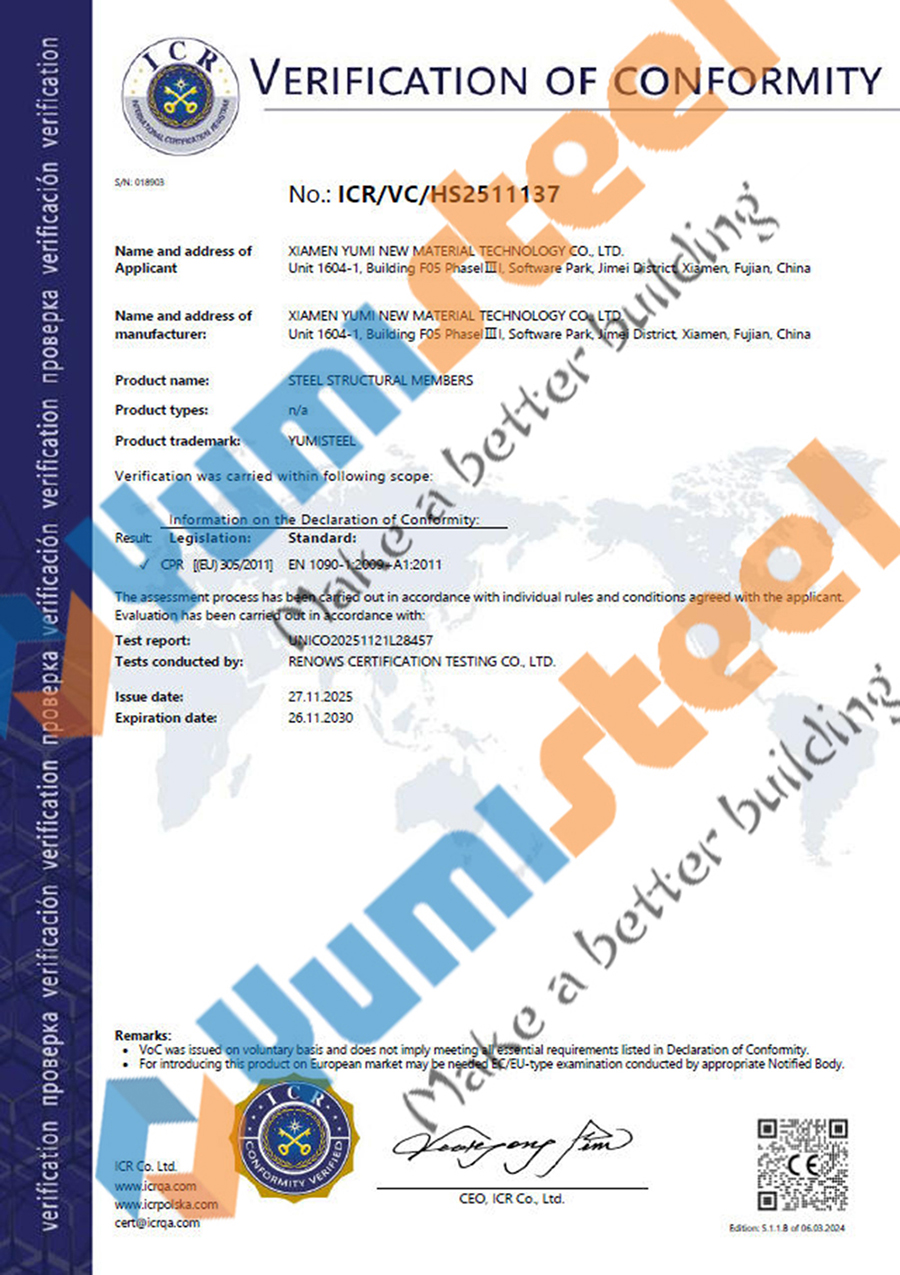
A CE certificate for steel structures confirms compliance with EU harmonized standards like EN 1090. It covers fabrication, material traceability, and load-bearing safety. Required for structural steel beams, columns, and prefab buildings sold in Europe.
Service
☆If you have the drawings
We can provide you the full service of production, shipment and
Installation guide, which is high quality and low cost.Because we own all kinds of technical facilities, complete test instruments and advanced production processes.
☆If you have no drawings
Our excellent design team will freely design the steel structure buildings for you.If you give us the following information, we will give you an satisfactory drawing.
1. Dimension:Length, width, ridge height, eave height, etc.
2. Doors and Windows:Dimension, quantity, installation position.
3. Local Climate:Wind load, snow load, roof load, Seismic load
4. Insulation materials:Insulated Sandwich panel or Single Steel Sheet
5. Crane beam:If you need it, it will be very helpful that you tell us its technological parameters.
6. Usage:If you tell us the application of light steel structure warehouse, we can exactly design the drawings or match suitable materials for you.
7. Other requirements:Such as fire proofing, transparent roof, etc.Please kindly inform us, too.
Packing & Delivery
☆ Packing
Seaworthy packing standards:
If there is other package requested,please feel free to discuss with Yumisteel sales team.
☆ Delivery
Delivery time for regular colors,coating types and thickness: 7-10 days ;
Delivery time for special colors,coating types and thickness: 15-25 days ;
Delivery term: FOB/CIF/CFR/DDP is available;
We can find good forwarder for customer or accept appointed forwarder from customers.
FAQ
Q1:What is the maximum clear span this steel beam solution can achieve?
A:Our steel beam long-span solution supports clear spans up to 60 meters without interior columns, depending on load requirements and local wind/snow conditions. Standard H-beams typically span 10-30 meters, while plate girders and castellated beams can achieve longer spans for warehouse applications.
Q2:How does this long-span warehouse beam system reduce overall project cost?
A:This warehouse beam system lowers total installed cost through three factors: lighter foundation requirements due to reduced dead weight, faster erection timelines with pre-fabricated components, and elimination of interior columns that maximizes usable floor space,often saving 15-25% compared to multi-span alternatives.
Q3:How do you control deflection in long-span steel beams?
A:Deflection control is addressed through tapered frame geometry, proper beam sizing based on bending moment diagrams, and specified deflection limits in the structural design. For spans exceeding 35 meters, intermediate tie beams and knee braces are positioned to reduce effective span without introducing floor-level columns.
Q4:What steel grades are available for this warehouse beam system?
A:We offer multiple grades to match project requirements: ASTM A992 (345 MPa yield) for standard US projects, S355 (355 MPa) for European specifications, and Q355B for Asian markets. Higher-yield grades allow lighter sections, reducing steel tonnage and transport costs for remote sites.
Q5:How is corrosion protection handled for coastal or high-humidity warehouse environments?
A:For corrosive environments, the steel beam system can be hot-dip galvanized (ISO 1461 standard) providing 20-30 years of protection, or coated with weathering steel (Corten) that forms a protective oxide layer. Epoxy paint systems are available for indoor applications with 10-15 year service life.

According to your industrial use, Yumisteel can provide you with one-stop service from design, mechanics calculation and material supply.MOQ:1 set

This is garden sheds can be used as outdoor dressing room, outdoor storage room, pet room, tool room, etc.Except this,its space can be extended from 1 room to 6 rooms to meet your needs for space size.

Weather resistance outdoor structures and garden buildings of plastic sheds for Tools/Storage/Potting sheds/Outdoor activities/Office/Store MOQ:1set
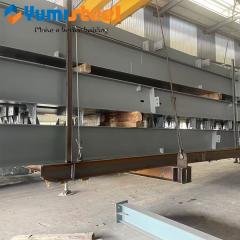
Affordable hot-rolled mild H-I steel beams for durable, cost-effective construction projects.

Premium Q235 Q345 structural steel C channels with slotted design, offering high strength and versatility for industrial framing and construction applications.
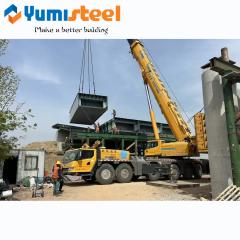
Prefabricated road bridge steel structures with precision laser-cut components for seamless welding and rapid assembly.



 online service
 +86-592-6095031
 manager@yumisteel.com
 Alina_Yuki
 +8613559086380+8615860744964