 English
 русский
 español
 português
 日本語
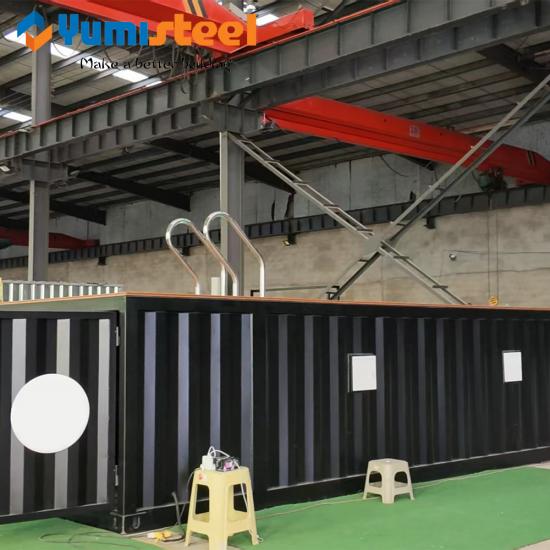
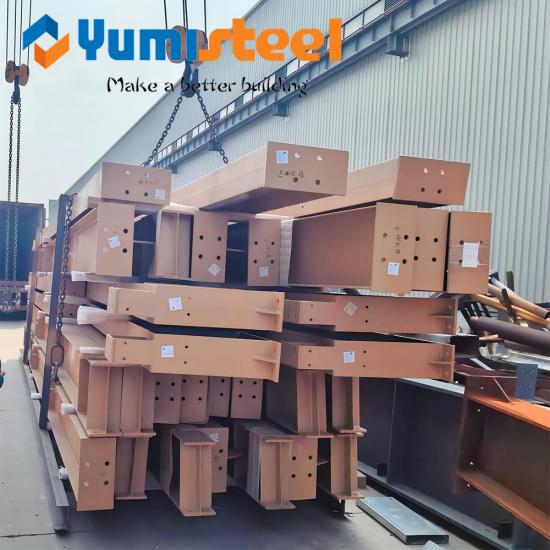
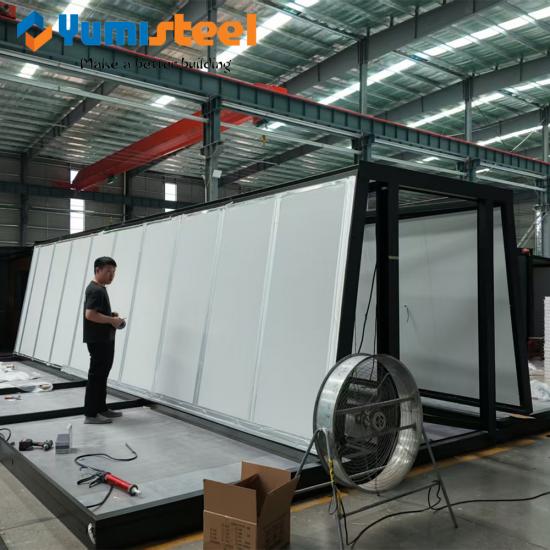
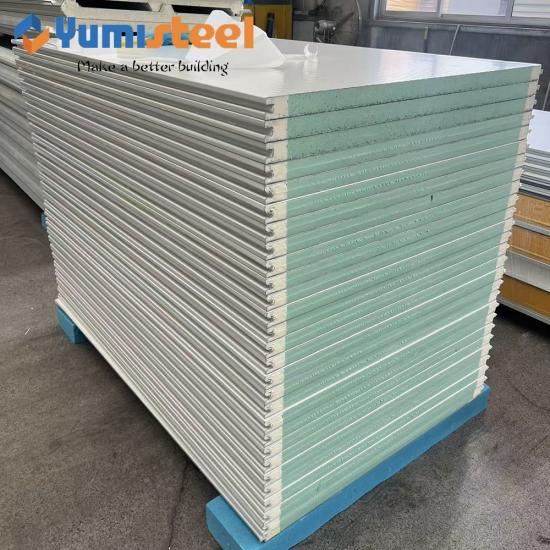
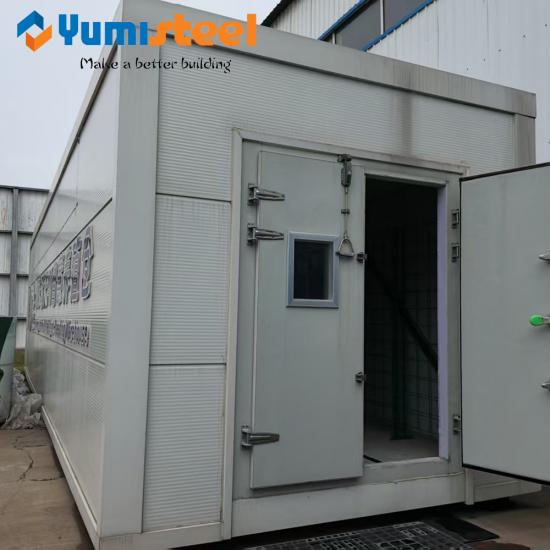




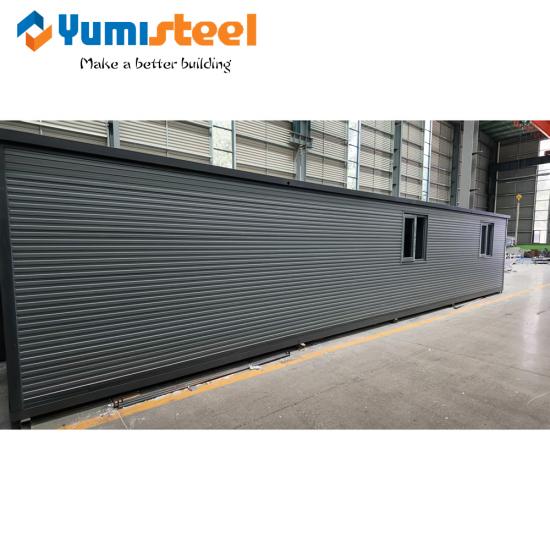
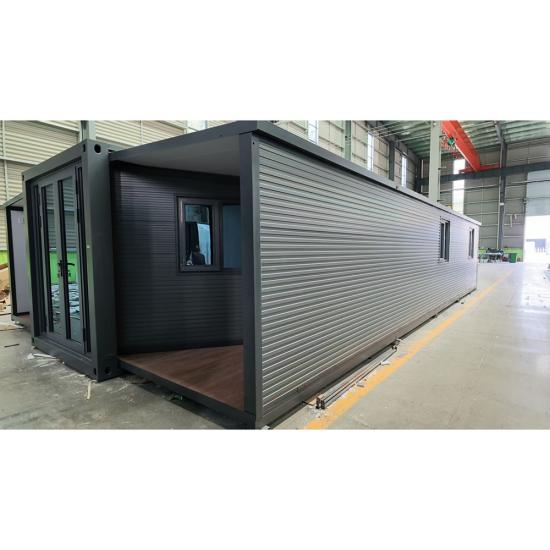
Prefabricated modern luxury flat pack container house
20ft prefabricated container house is built with cold-rolled steel plates and use sandwich panels for wall insulation. MOQ:1 set


item no.:
N/Aproduct orgin:
Chinashipping port:
Xiamen/Qingdaopayment:
T/T;L/C at sightcolor:
Customized






























Expandable Folding Container House
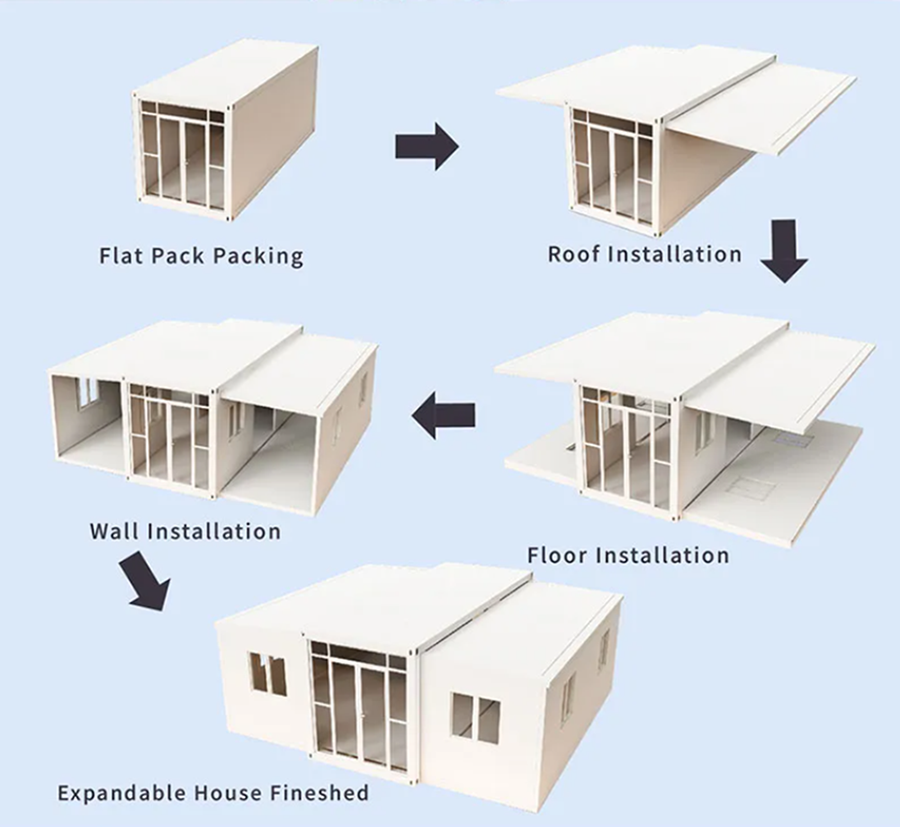
The expandable folding container house represents a breakthrough in modular architecture, combining the durability of steel-frame shipping containers with an innovative fold-out mechanism that nearly triples living space upon deployment.
Product Advantages
Engineered for Performance
Built from a high-strength galvanized steel frame with reinforced corner castings, these units deliver exceptional seismic resistance and load-bearing capacity. The patented fold-out expansion system deploys in under five minutes, extending usable floor area by 50–60%—transforming a compact shipping module into a spacious living or working environment.
Rapid Deployment & Logistics
Ships in a folded state with a dramatically reduced footprint, enabling cost-effective transport via standard shipping containers. On-site, 4–5 workers can complete installation in as little as 10 minutes without heavy crane assistance. Units arrive fully pre-installed with electrical wiring, plumbing rough-ins, and interior finishes—ready for occupancy in hours.
Versatile Applications
From construction site offices and remote worker camps to emergency shelters, luxury glamping pods, and urban pop-up retail, these modular units adapt to virtually any scenario. Available in 20ft, 30ft, and 40ft configurations, with flexible horizontal and vertical stacking for multi-story complexes.
Built to Last
Insulated sandwich panel walls (50–75mm thickness) deliver superior thermal performance in extreme climates, while multi-lip weather seals and marine-grade coatings ensure waterproof, airtight protection. Structural service life exceeds 20 years, backed by comprehensive warranties.
Sustainable & Cost-Effective
By minimizing on-site labor, material waste, and construction timelines, expandable folding container houses deliver up to 30% lifecycle cost savings compared to traditional builds. Built from recyclable steel and eco-friendly insulation, they align with green building principles worldwide.
Product specification
|
Category |
20ft Model |
30ft Model |
40ft Model |
10ft Model |
|
External Dimensions (Expanded) |
6300 × 5900 × 2480 mm |
6220 × 9000 × 2480 mm |
11800 × 6220 × 2480 mm |
6300 × 2950 × 2480 mm |
|
Internal Dimensions |
6140 × 5460 × 2240 mm |
6060 × 8540 × 2240 mm |
11540 × 6060 × 2200-2240 mm |
6140 × 2690 × 2240 mm |
|
Folded/Transport Size |
2200 × 5900 × 2480 mm |
2200 × 9000 × 2480 mm |
2200 × 11800 × 2480 mm |
2200 × 2950 × 2480 mm |
|
Usable Floor Area |
~37 m² |
~56 m² |
~72 m² |
~18.5 m² |
|
Total Net Weight |
~2.8 tons |
~3.75–3.8 tons |
~4.5–4.6 tons |
~1.6 tons |
|
Structural Design Life |
20 years |
20 years |
20 years |
20 years |
|
Main Frame Material |
Galvanized steel (Q235B) |
2.5mm square tube |
Galvanized steel Galvanized steel (80×140×3.0mm top/bottom beams) |
Galvanized steel (80×100×2.5mm) |
|
Wall Panel Material |
EPS/Rock wool sandwich panel, 50-75mm thickness |
EPS sandwich panel |
EPS sandwich panel, T65mm |
EPS sandwich panel, T65mm side walls, T50mm partition |
|
Roof Panel |
EPS sandwich panel, 75mm thickness |
EPS sandwich panel |
EPS color steel plate + corrugated veneer T0.4mm |
EPS color steel plate + corrugated veneer T0.4mm |
|
Floor Material |
Fireproof MGO board (center) + Bamboo plywood (sides), 16-18mm thick |
Fireproof MGO board + Bamboo plywood |
18mm fireproof cement fiber board (center) + 18mm bamboo plywood (sides) |
18mm fireproof cement fiber board (center) + 18mm bamboo plywood (sides) |
|
Wind Resistance |
Class 8–10, 90-110 km/h |
Class 8–10 |
Class 8–10 |
Class 8–10 |
|
Seismic Resistance |
Class 10 |
Class 10 |
Class 10 |
Class 10 |
|
Electrical System |
220V/50Hz, 32A leakage protector, pre-wired |
220V/50Hz |
220V/50Hz, 12KW, 32A leakage protector |
220V/50Hz, 12KW, 32A leakage protector |
|
Installation Time |
10–30 minutes (4-5 workers, no crane required) |
10–30 minutes (4-5 workers) |
10–30 minutes (4-5 workers) |
10–20 minutes (4-5 workers) |
|
Typical Applications |
Office, dormitory, shop, emergency shelter |
Office, dormitory, commercial space |
Family home, dormitory, commercial space |
Glamping pods, site office, retail kiosk, emergency shelter |
Product Installation
Product Packing
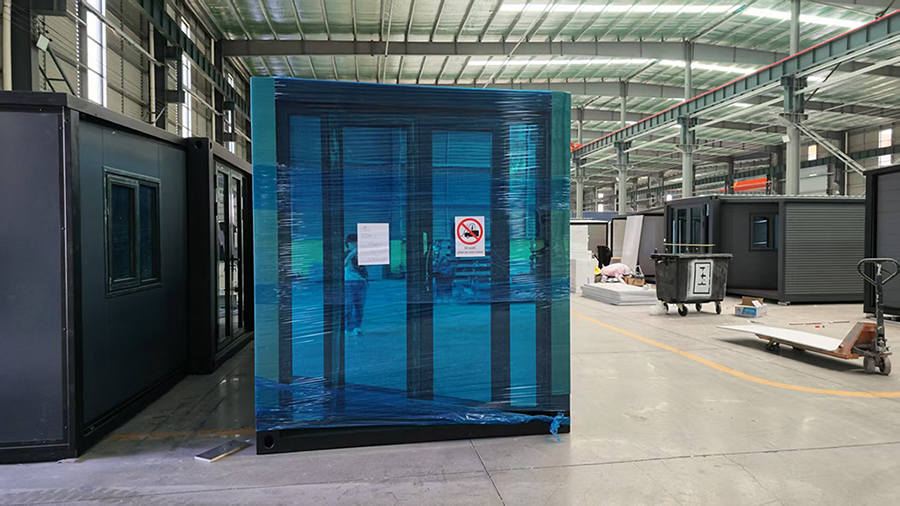
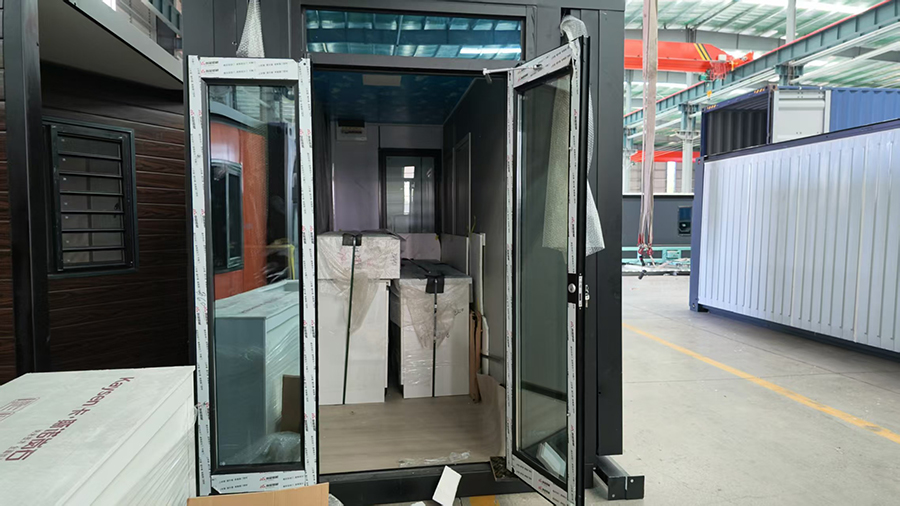
Each expandable folding container house ships in a compact folded unit with all wall panels, roof sections, floor pieces, electrical wiring, hardware kits, and assembly tools included for quick on-site deployment.
Service
Comprehensive Construction Solutions for Modern Infrastructure
|
|
|
|
|
|
Precision Material Fabrication |
Custom Structural Design |
Project Management & Installation |
Technical Consultation & Support |
Yumisteel is a comprehensive construction solution provider dedicated to driving innovation in the construction industry. We offer clients intelligent, durable, and cost-effective solutions, covering every stage from initial design to final installation.
We are not just construction material suppliers; we are your strategic engineering partners who solve complex structural challenges. We integrate advanced manufacturing technology, rigorous quality control, and expert project coordination to deliver robust, reliable, and sustainable steel structures.
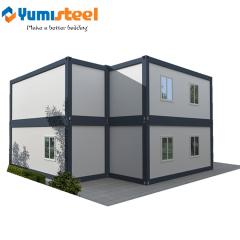
20ft prefabricated container house is built with cold-rolled steel plates and use sandwich panels for wall insulation. MOQ:1 set
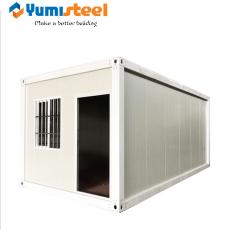
Container house is a movable and reusable building product,easy and fast install for dormitory.MOQ:1 set
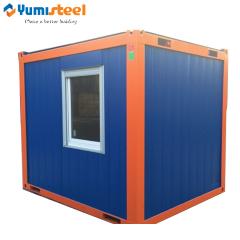
This 10 FT container house is useful as office, gatehouse, cashier unit,storage room,etc.You can freely imagine what space you want to make it.MOQ:1 set
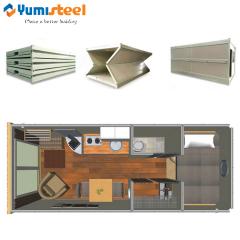
This foldable container house is easy to install, 2 people, 3 steps, 10 minutes can get a beautiful houre. MOQ:1 set
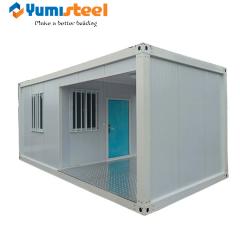
Expandable container houseis convenient to assemble,can be moved frequently,more importantly,large space for mobile living. MOQ:1 set
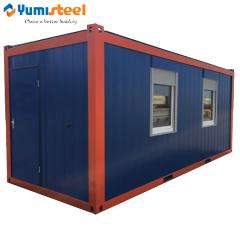
20 FT flat packed container house is movable,can be used as as office, living house,etc. It can be designed to meet up your requirement. MOQ:1 set



 online service
 +86-592-6095031
 manager@yumisteel.com
 Alina_Yuki
 +8613559086380+8615860744964