
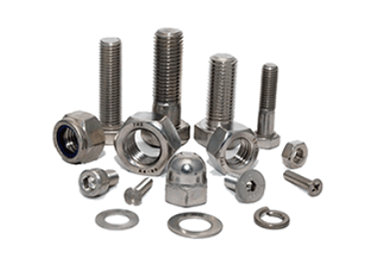
Choosing the right fastener for a steel structure project isn't complicated—but getting it wrong means joint failure and rework. This guide covers bolt grades, coatings, installation methods, and standards so you can select fasteners that stay secure and meet code. Introduction to Various Fasteners ...
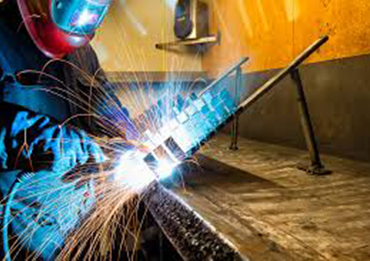
Common Welding Methods: TIG, MIG, MAG, GMAW, SMAW, FCAW, SAW, LBW Common Welding Methods (English Abbreviations) English Abbreviations Meaning TIG Argon arc welding MIG Argon-shielded welding MAG CO2/mixed-gas shielded welding GMAW Gas metal arc welding (general term) SMAW Manual metal arc welding (...
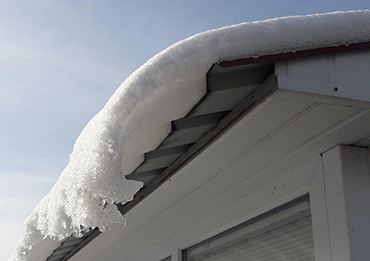
I. Basic Design Principles Lightweight roof purlins (especially cold-formed thin-walled steel purlins) are sensitive to snow loads; they must be verified against the most unfavorable scenario of non-uniform snow distribution, rather than being assessed solely based on uniform distribution. II. Class...
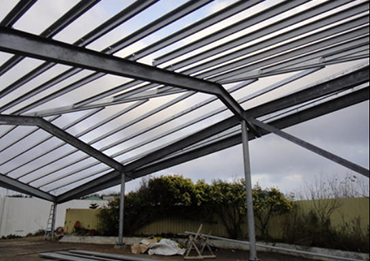
Choosing the wrong purlin can lead to issues such as the inability to install roof panels, failure to support the required loads, or premature failure due to corrosion within just two years. Below, we clarify the differences, suitable applications, and key selection criteria for four common types of...

The steel truss-arch is a spatial structural form that combines the load-bearing mechanism of a truss with the geometric advantages of an arch, thereby integrating the truss's efficient load transfer characteristics with the arch's superior performance under compression. Based on cross-sectional con...
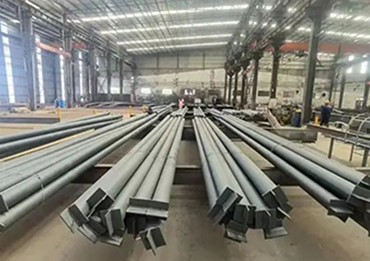
Definition and Key Feature Rigid tie rods are longitudinal structural members that can resist both tension and compression, distinguishing them from flexible tie rods (e.g., round bars, cables, or wire ropes) which are tension-only. This dual capability makes them critical for force transmission in ...
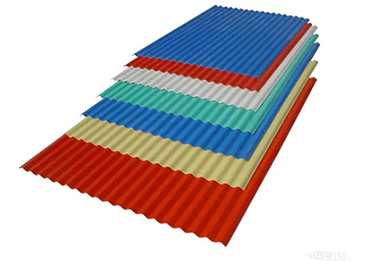
This article compiles essential knowledge on profiled steel sheeting, from nomenclature rules defining section types to key performance advantages such as high strength to weight ratio and structural efficiency. Particular attention is given to the rib/crown geometry, which dictates load bearing cap...
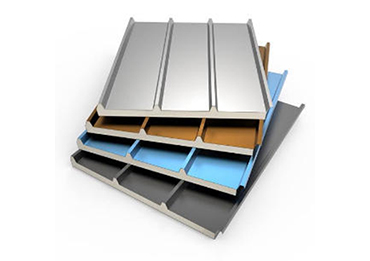
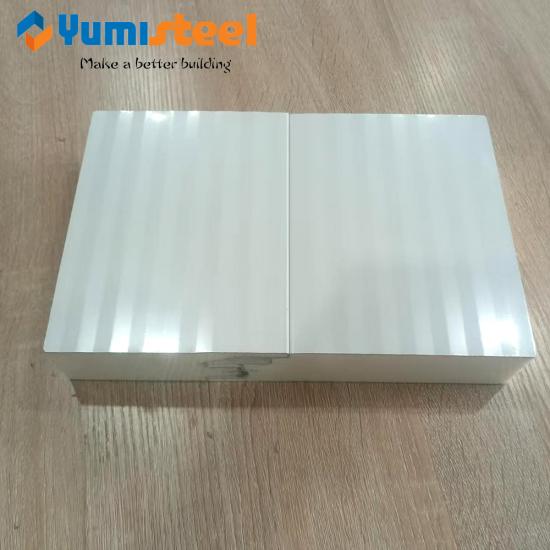
Polyurethane sandwich panels are among the most versatile building materials in modern construction. Composed of a rigid polyurethane foam core bonded between two metal facings,typically steel or aluminum,these panels deliver exceptional thermal insulation and structural strength. Their applications...
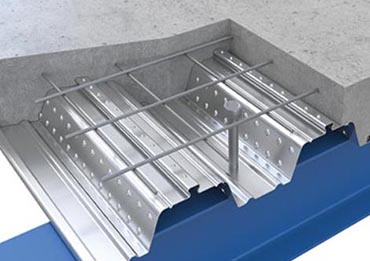
Designing profiled steel sheeting composite slabs requires careful consideration of load capacity, fire resistance, and shear connection. This guide covers step-by-step methods for safe, efficient composite floor design. From deck selection to reinforcement detailing, you will learn industry best pr...
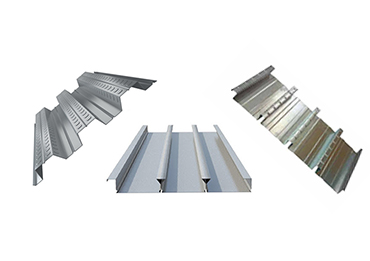
Choosing between closed, open, or re-entrant deck affects fire safety, installation speed, and total cost. One comparison table makes the right call easy. How to quickly identify the three deck profiles? Type Section Feature Typical Model Composite Deck Rebar Requirement Open (Deck) Open rib facing ...
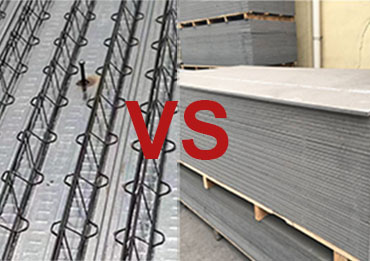
Floor decking, also known as profiled steel sheet or steel decking, is a type of metal sheet made by cold-rolling or hot-rolling galvanized steel sheets into a specific corrugated cross-section (commonly V-shaped, U-shaped, and trapezoidal), as shown in the image below. Floor decking primarily serve...
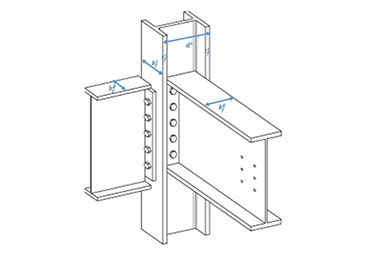
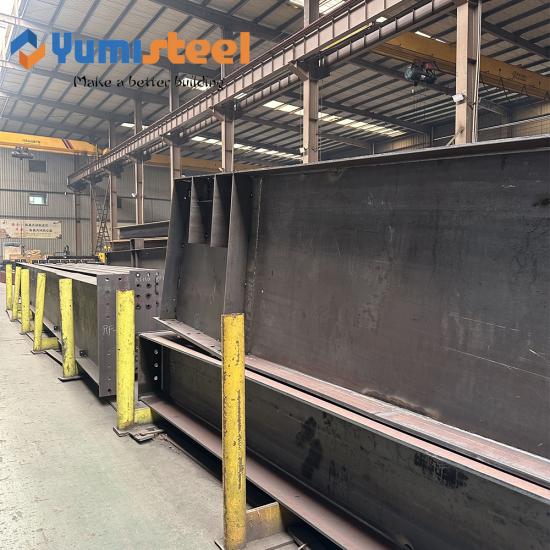
For structural steel fabricators, international projects are far more than just translating drawings into another language or converting inches to millimeters. Success demands a complete system transformation. You need to take the client's design code (AISC, Eurocode, or others), material specificat...
years of experience



 online service
 +86-592-6095031
 manager@yumisteel.com
 Alina_Yuki
 +8613559086380+8615860744964
 English
 русский
 español
 português
 日本語
日本語