 English
 русский
 español
 português
 日本語
日本語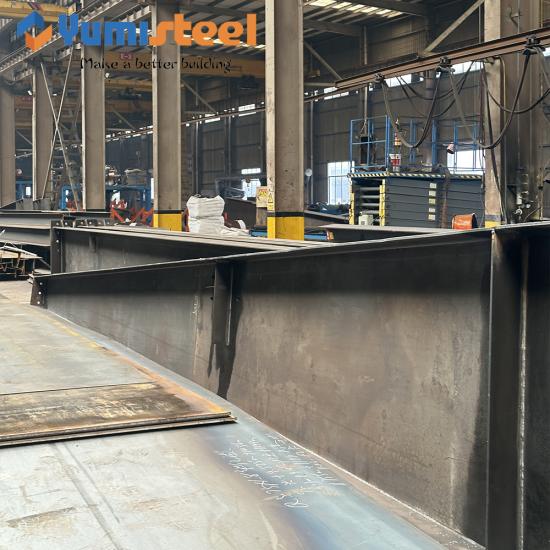
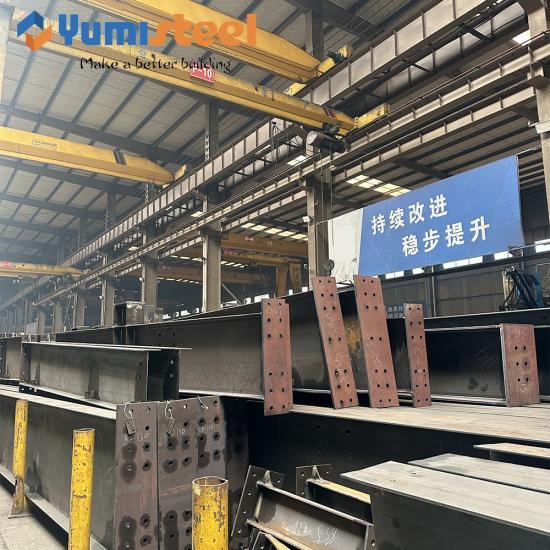
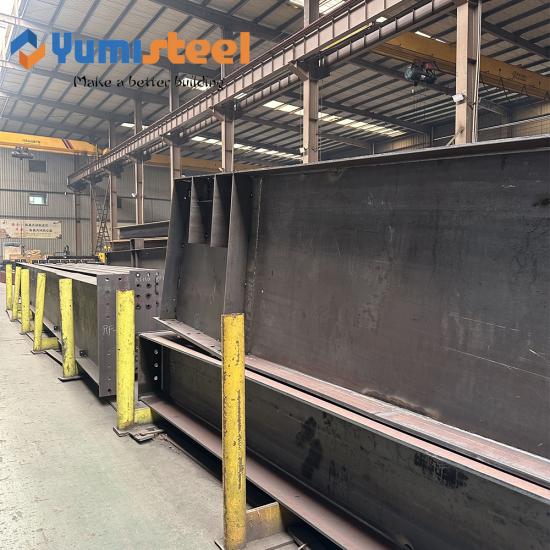
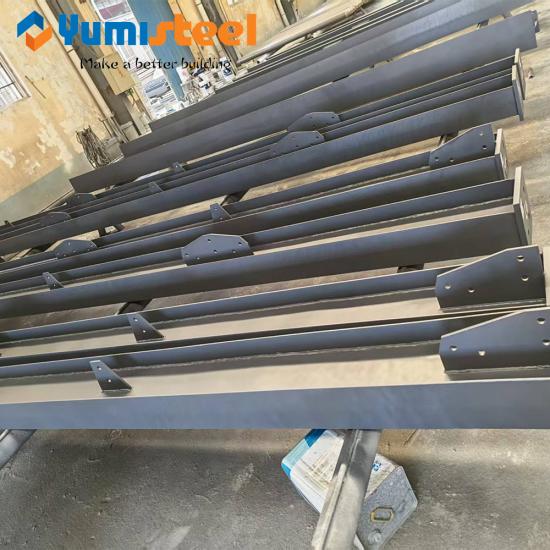
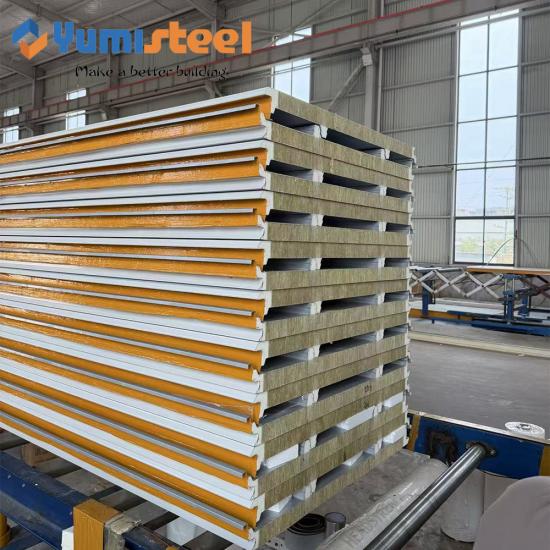
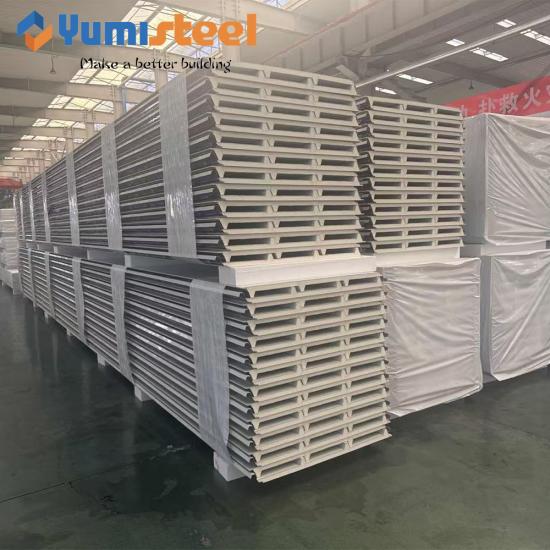
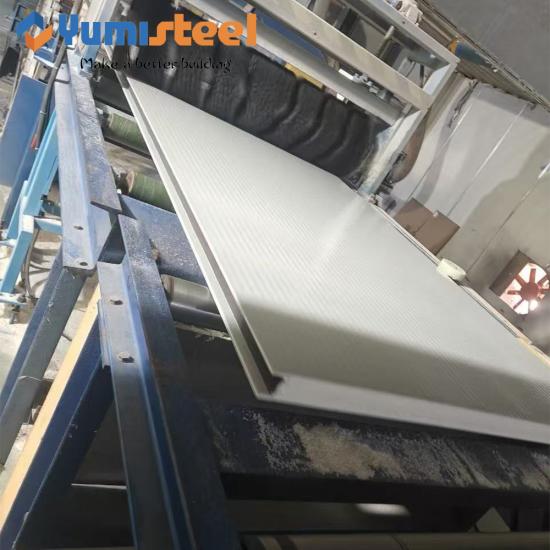
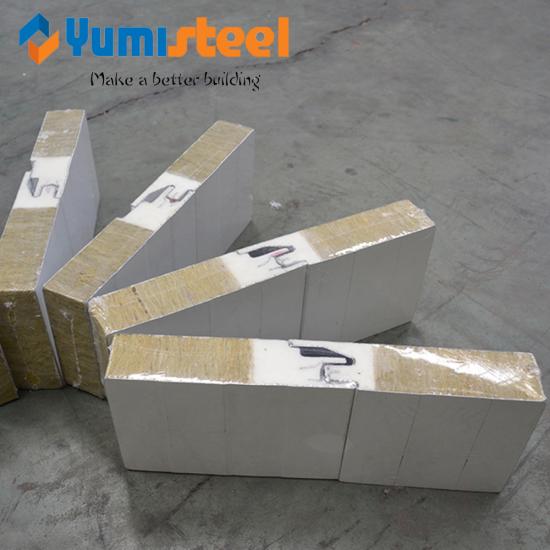
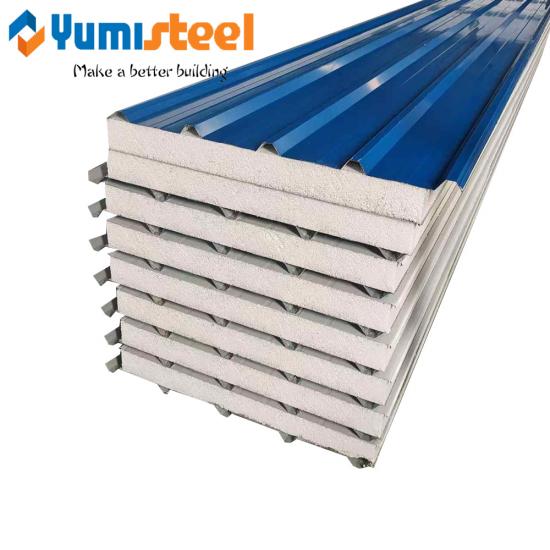
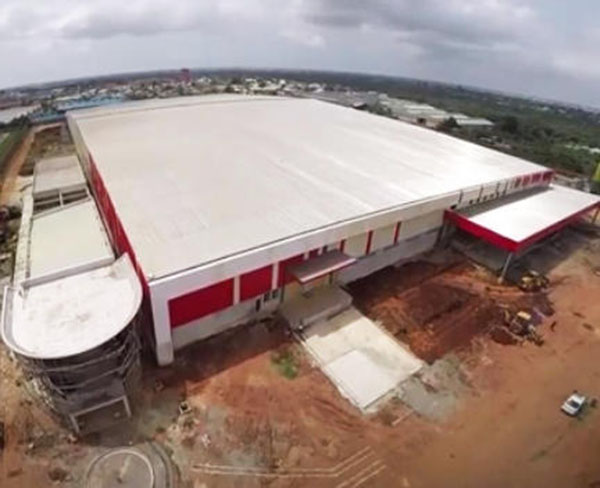
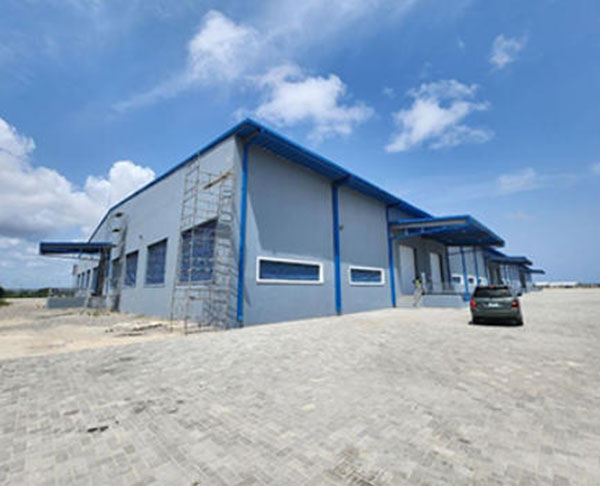
High strength customized steel structure for industry
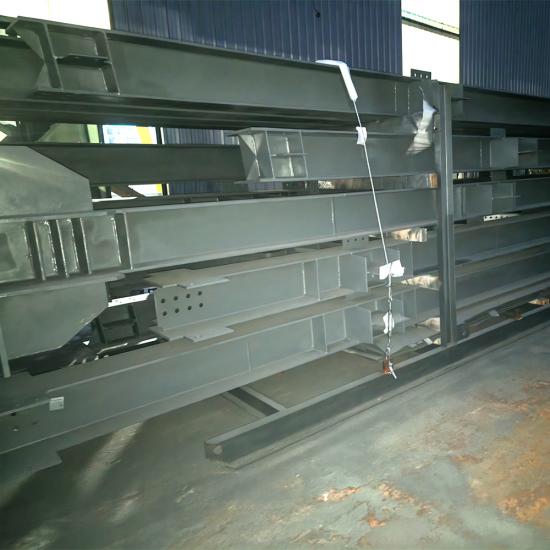
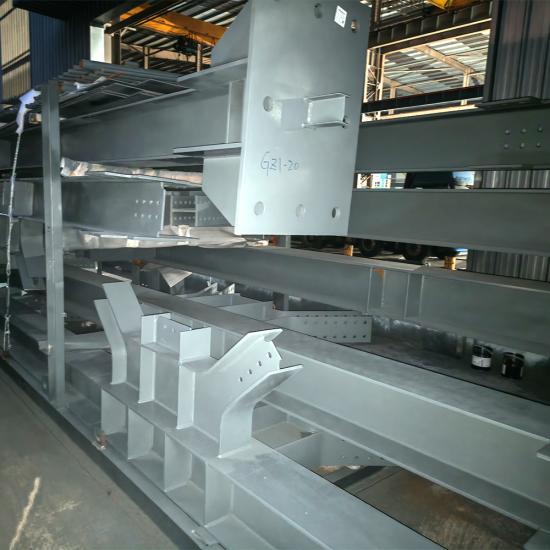
According to your industrial use, Yumisteel can provide you with one-stop service from design, mechanics calculation and material supply.MOQ:1 set

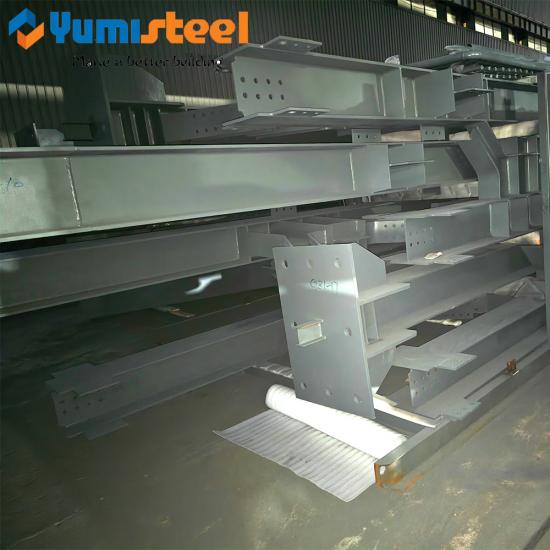
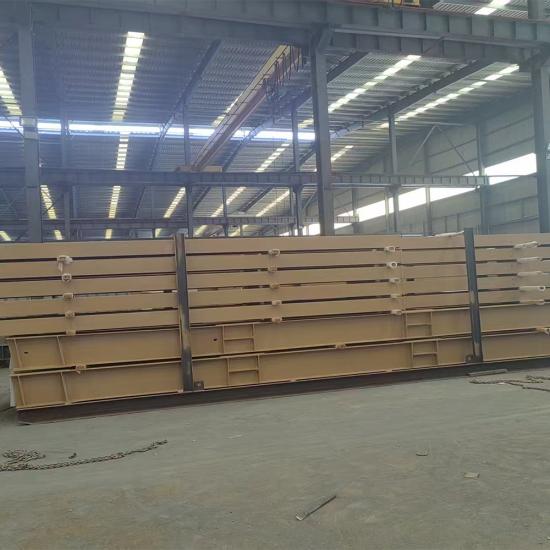
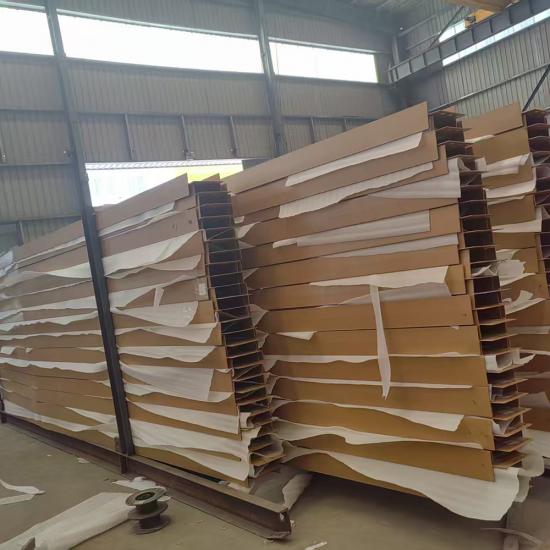
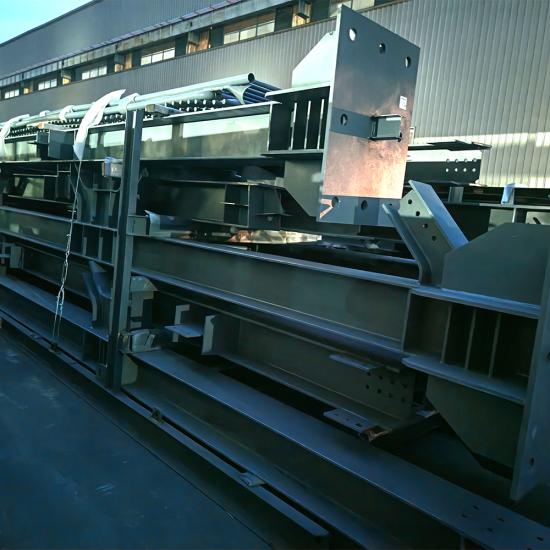
item no.:
N/Aproduct orgin:
Chinashipping port:
Xiamen/Qingdaopayment:
T/T;L/C at sightcolor:
Customized






























Product introduction
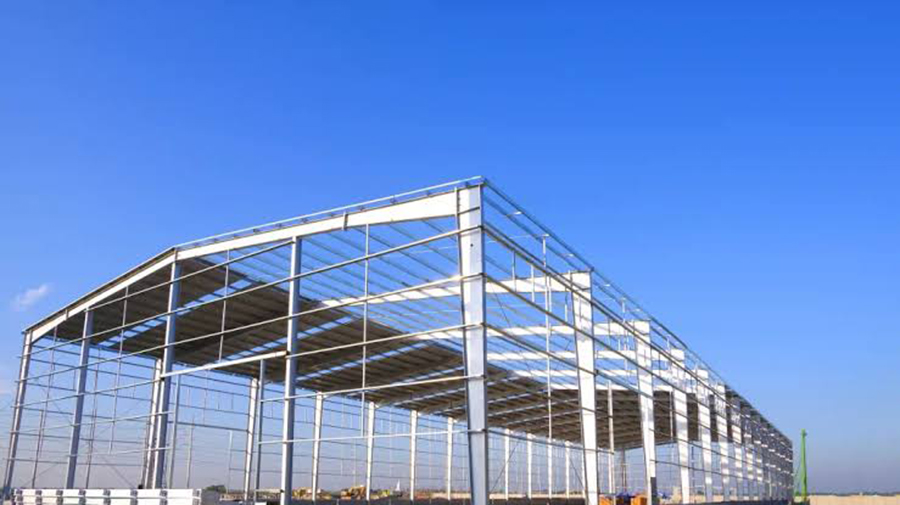
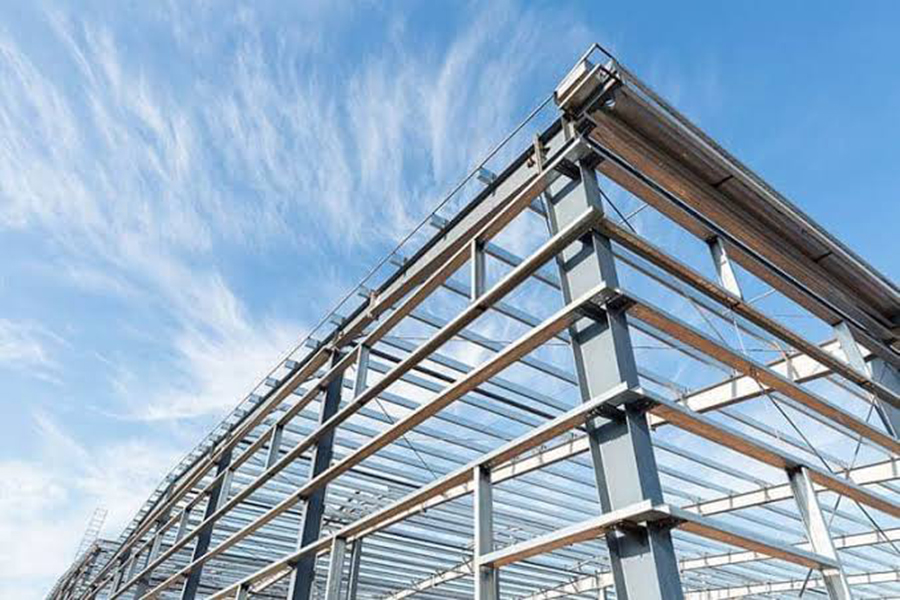
Pre engineered steel structure building kits offer industrial warehouses a fast, reliable, and cost-efficient construction solution. Designed with precision, these steel building kits feature durable galvanized frames, clear-span interiors, and flexible bay spacing. Ideal for heavy storage and logistics centers, they ensure rapid assembly, low maintenance, and long-term structural performance in demanding environments.
Product specification
|
Specification Item |
Details / Range |
|
Structure Type |
Heavy Steel Fabricated Frame for High-Rise Buildings (Commercial, Residential, Mixed-Use) |
|
Applicable Height |
Up to 50 stories (standard); 60+ stories with customized high-grade steel |
|
Primary Steel Grades |
Q345B / Q390 / Q420 (GB) or ASTM A572 Gr.50 / A992 (equivalent) |
|
Column Types |
Box columns, H-shaped columns, or built-up welded sections |
|
Beam Types |
Wide-flange beams, composite beams with shear studs for concrete slab integration |
|
Connection Method |
High-strength bolted connections (friction-type) + full-penetration field welds at critical joints |
|
Fabrication Tolerance |
±1.5mm for cross-section dimensions; ±2mm for length (CNC controlled) |
|
Welding Standards |
AWS D1.1 / GB 50661; all structural welds 100% UT inspected |
|
Non-Destructive Testing (NDT) |
UT (ultrasonic) for butt welds; MT (magnetic particle) for fillet and flange welds; RT (radiographic) on request |
|
Surface Protection |
Shop-applied anti-corrosion primer (zinc-rich epoxy, 75–100µm) + optional topcoat or galvanizing |
|
Fireproofing Compatibility |
Designed to accommodate intumescent coatings or spray-applied fire-resistive materials (SFRM) |
|
Seismic Design |
Meets Zone 8–9 (Chinese scale) or IBC seismic categories D/E with proper bracing and ductile detailing |
|
Wind Load Resistance |
Up to 0.8 kN/m² (equivalent to Category 14 typhoon) with tuned mass damper provisions if required |
|
Floor System |
Composite steel deck with reinforced concrete topping (100–150mm thick) |
|
Core Configuration |
Steel braced frame or concrete core hybrid system (design coordinated with client's structural engineer) |
|
Modular Coordination |
Column spacing: 6m – 12m; floor-to-floor height: 3.6m – 5.0m (customizable) |
|
Quality Certification |
ISO 9001, EN 1090 (EXC3), AWS certified workshop |
|
Third-Party Inspection |
SGS, BV, TÜV, or client-nominated agency accepted at all fabrication stages |
|
Delivery Format |
Pre-fabricated members with clear ID tagging; trial-assembled in workshop with photo/video documentation |
Heavy steel fabricated structures serve skyscrapers, commercial office towers, mixed-use high rises, and residential condominiums. These steel structures also support observation decks, rooftop helipads, and mechanical penthouses. In seismic zones, they frame hospitals and emergency response centers. For industrial sectors, they accommodate heavy equipment floors and bridge crane systems.
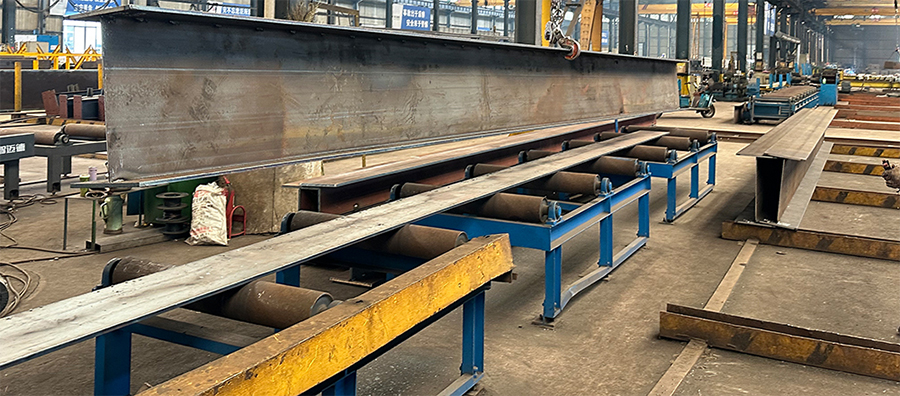
Production Project
Product Certificate
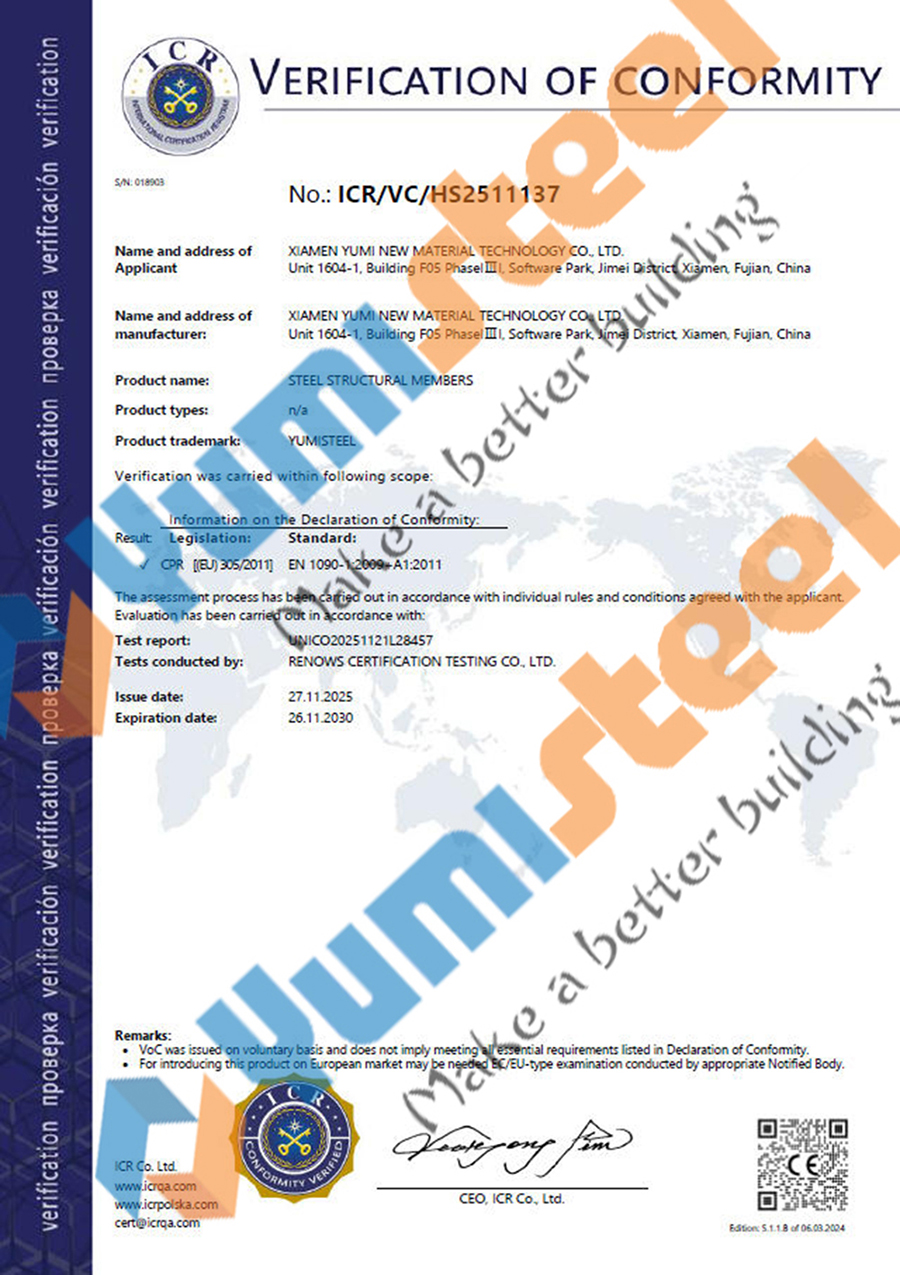
A CE certificate for steel structures confirms compliance with EU harmonized standards like EN 1090. It covers fabrication, material traceability, and load-bearing safety. Required for structural steel beams, columns, and prefab buildings sold in Europe.
Service
☆If you have the drawings
We can provide you the full service of production, shipment and
Installation guide, which is high quality and low cost.Because we own all kinds of technical facilities, complete test instruments and advanced production processes.
☆If you have no drawings
Our excellent design team will freely design the steel structure buildings for you.If you give us the following information, we will give you an satisfactory drawing.
1. Dimension:Length, width, ridge height, eave height, etc.
2. Doors and Windows:Dimension, quantity, installation position.
3. Local Climate:Wind load, snow load, roof load, Seismic load
4. Insulation materials:Insulated Sandwich panel or Single Steel Sheet
5. Crane beam:If you need it, it will be very helpful that you tell us its technological parameters.
6. Usage:If you tell us the application of light steel structure warehouse, we can exactly design the drawings or match suitable materials for you.
7. Other requirements:Such as fire proofing, transparent roof, etc.Please kindly inform us, too.
Packing & Delivery
☆ Packing
Seaworthy packing standards:
If there is other package requested,please feel free to discuss with Yumisteel sales team.
☆ Delivery
Delivery time for regular colors,coating types and thickness: 7-10 days ;
Delivery time for special colors,coating types and thickness: 15-25 days ;
Delivery term: FOB/CIF/CFR/DDP is available;
We can find good forwarder for customer or accept appointed forwarder from customers.
FAQ
Q1. What is the maximum building height or floor count your steel structure can support?
A1. Our heavy steel framing supports buildings up to 50 stories under standard conditions. For taller projects, we engineer customized solutions with higher-grade steel (e.g., Q420 or ASTM A992) and composite floor systems. We need your local seismic and wind data to finalize the design.
Q2. How do you ensure the dimensional accuracy of large columns and beams before shipping?
A2. We use CNC plasma cutting and robotic welding for consistent precision, holding tolerances within ±1.5mm. Every major component undergoes a full shop assembly trial. We photograph and video the trial fit-up for your review. This eliminates onsite mismatches during erection.
Q3. What quality tests do you perform on welded connections, especially for earthquake-resistant zones?
A3. We conduct 100% ultrasonic testing (UT) on all full-penetration butt welds and magnetic particle inspection (MT) on fillet welds. Our welders are AWS-certified. We provide complete test reports and can arrange third-party labs like SGS or BV for independent verification.
Q4. How do you handle shipping for very long steel members that are over 15 meters?
A4. We split extra-long members at splice points designed by our engineers. Each piece stays under 12 meters to fit standard containers. For unavoidable long pieces, we use flat racks or chartered vessels. We always compare freight options and advise the most cost-effective method.
Q5. Can you adjust delivery batches to match our onsite concrete core and foundation progress?
A5. Yes, we plan phased deliveries based on your construction timeline. We typically ship in three rounds: basement anchors and columns first, then mid-rise beams, finally top-floor bracings. We update you weekly and hold production if your site faces delays. Just keep us informed.

According to your industrial use, Yumisteel can provide you with one-stop service from design, mechanics calculation and material supply.MOQ:1 set

This is garden sheds can be used as outdoor dressing room, outdoor storage room, pet room, tool room, etc.Except this,its space can be extended from 1 room to 6 rooms to meet your needs for space size.

Weather resistance outdoor structures and garden buildings of plastic sheds for Tools/Storage/Potting sheds/Outdoor activities/Office/Store MOQ:1set
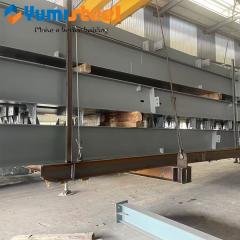
Affordable hot-rolled mild H-I steel beams for durable, cost-effective construction projects.

Premium Q235 Q345 structural steel C channels with slotted design, offering high strength and versatility for industrial framing and construction applications.
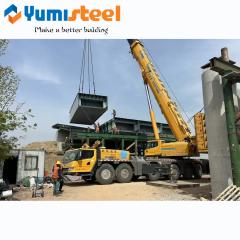
Prefabricated road bridge steel structures with precision laser-cut components for seamless welding and rapid assembly.



 online service
 +86-592-6095031
 manager@yumisteel.com
 Alina_Yuki
 +8613559086380+8615860744964