banner

Light gauge steel framing

home /

Steel Framing System

/

Light gauge steel framing

/Engineered light gauge steel framing system for steel structure

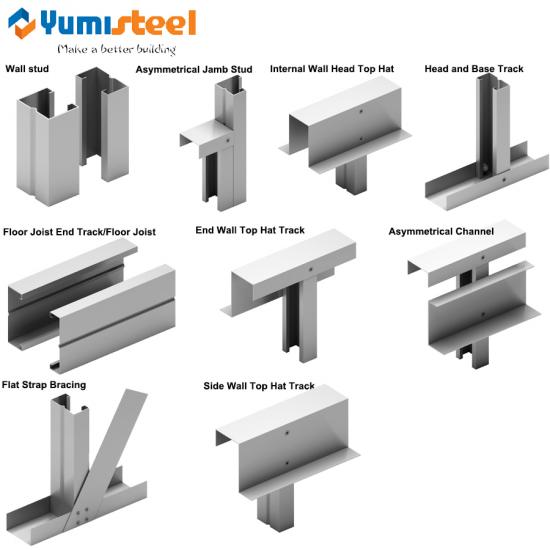
Engineered light gauge steel framing system for steel structure


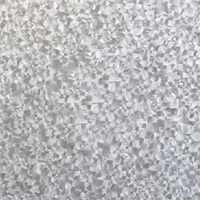
All steel profile sections are manufactured from hot dipped galvanised/galvalume steel. They have a Z275 coating and are supplied self-finished.MOQ:15 tons/size
  • item no.:

    Customized
  • lead time:

    7-15 days
  • product orgin:

    China
  • shipping port:

    Xiamen / Qingdao / Tianjin,China
  • payment:

    T/T; LC at sight
  • color:

    Natural galvanized/galvalume color
available colours

new products

  • product details

Steel framing benefits

☆ Fast and easy handling:

It's lighter than other framing materials,you can carry it easily and no need lifting equipment required.


☆ Termite proof:

We ensure that 100% termite proof.


☆ High on-site efficient installation:

Prefabricated in factory,this highly improves on-site installation efficiency.


☆ Excellent anti-rusty performance:

The material is with high zinc or alu-zinc coating,which enhanced corrosion resistance.


☆ Eco-friendly material:

Steel frames is one kind of green and recyclable material.


Precision steel framing application

☆ Residential buildings:


Light gauge steel frames and trusses are widely used in residential housing projects,this technology has been used in residential applications over 80 countries.


☆ Modular buildings:

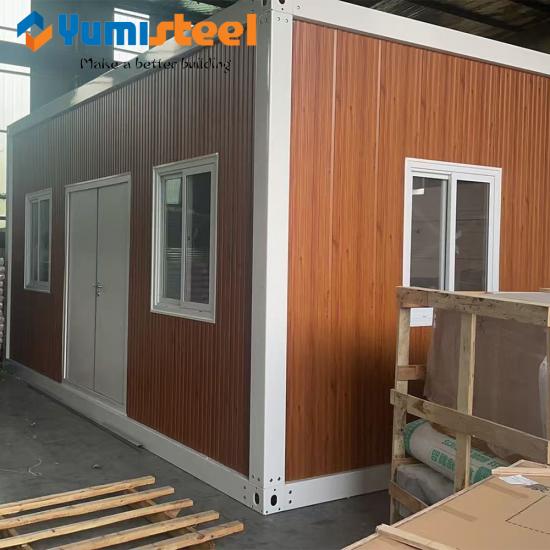
Such as offsite manufacturing for modular, transportable and bathroom pod markets.


☆ Commercial buildings:

The light gauge steel framing technology has excellent commercial capabilities. There is no height limitation when used for external building facades or internal walls of multi-storey buildings.


Customized steel framing brackets specifications

Usually the steel framing system is customized,Yumisteel not only can produce industry standard connections, fixings and steel frame products,but also can work with home owners, architects, engineers or builders to offer more better products.The service can be as follows:


☆ Develop a fully customized steel framing product for related project;
☆ Optionally customise steel frames to suit building processes.





Steel frames and trusses renderings
cost of steel frame

steel frame components manufacturer

steel frame suppliers


Packing & Delivery & Support

☆ Packing:

Seaworthy packing standards:

Packed in stack with steel strips,and then loaded in containers.If you have special packing requirement,please feel free to discuss with us,thank you.

All the steel frame components will be marked for easy installation.


☆ Delivery:

Delivery time for small order with stock material: 7-10 days ;

Delivery time for special requirement and thickness: 20-30 days ;

Delivery term: FOB/CIF/CFR/DDP is available;

We can find good forwarder for customers or accept appointed forwarder from customers.


☆ Support:

We can also have our engineer to support the site installation,so if you need site installation guide,please discuss with us.


Leave a message
If you are interested in our products and want to know more details,please leave a message here,we will reply you as soon as we can.
If you have questions or suggestions,please leave us a message,we will reply you as soon as we can!

Related Products

Yumisteel would like to advise your more related products for your choices,so that you can find the most suitable products for your project.
Sandwich Panels


950mm 980mm Overlapping Type Rockwool Roof Sandwich Panels for Construction

Featuring 950mm and 980mm widths, these Overlapping Type Rockwool Roof Sandwich Panels provide secure, leak-proof installation and excellent thermal insulation for construction projects.

China Leading Domitry style container house with balcony and porch Manufacturer

Domitry style container house with balcony and porch

Two story separate living level container house. MOQ: 1 set

Modular container house

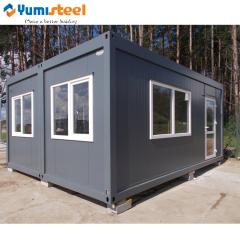
Prefab Flat Container House For Living/Office/Home/Warehouse

Container house is component by a door ,two window and some necessary equipment,can customized many type based on your thinking ,flat packed container house is good choice if you need temporary living place .MOQ:1 set

Container House

Movable Flat Top Expandable Container House with 2 Bedroom Modular Home

This movable flat top expandable container house is a 2 bedroom modular home designed for easy transport and quick setup.

Low cost container office

Prefabricated modern luxury flat pack container house

20ft prefabricated container house is built with cold-rolled steel plates and use  sandwich panels for wall insulation.  MOQ:1 set

Sandwich Panels

950mm Australian Type Corrugated Roof Sandwich Panels for Steel Structure Construction

The 950mm Australian Type Corrugated Roof Sandwich Panel is designed for steel structure construction, offering a durable, weather-resistant profile with excellent thermal insulation and easy installation.

 
leave a message Leave a message
If you are interested in our products and want to know more details,please leave a message here,we will reply you as soon as we can.