 English
 русский
 español
 português
 日本語
日本語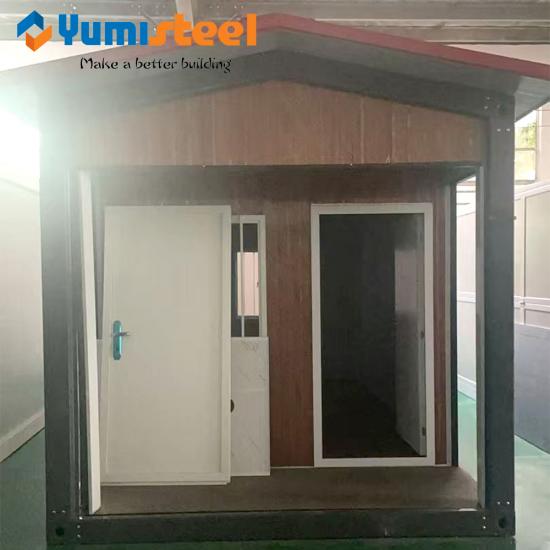
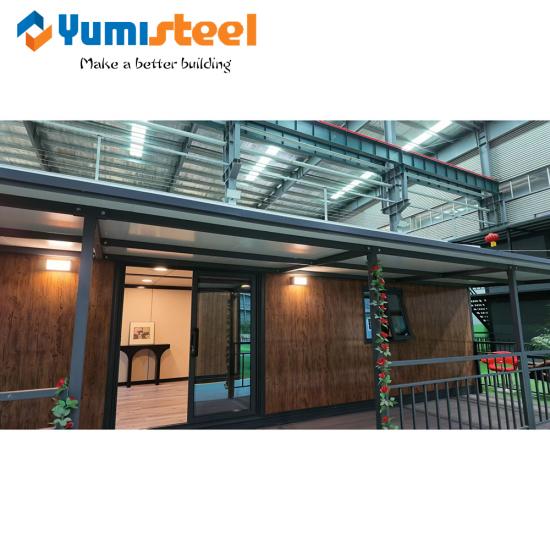
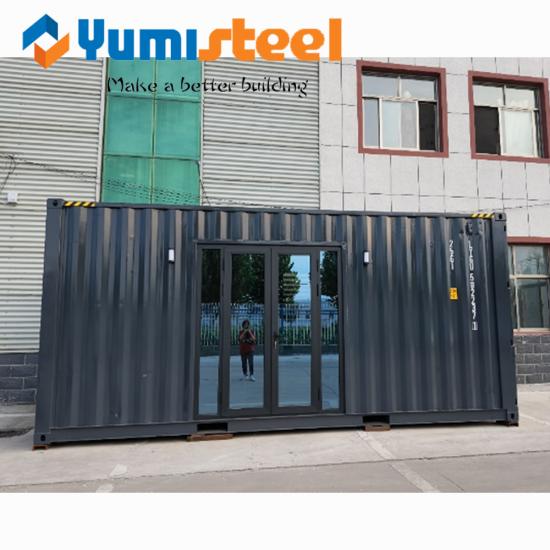
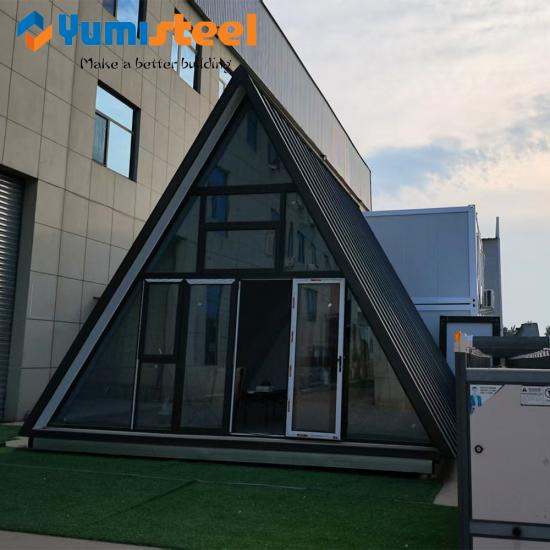
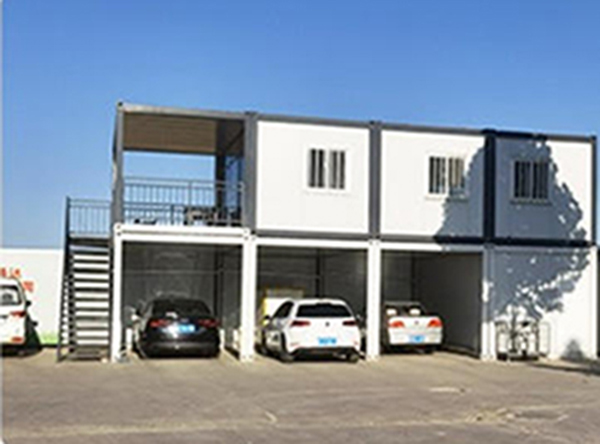
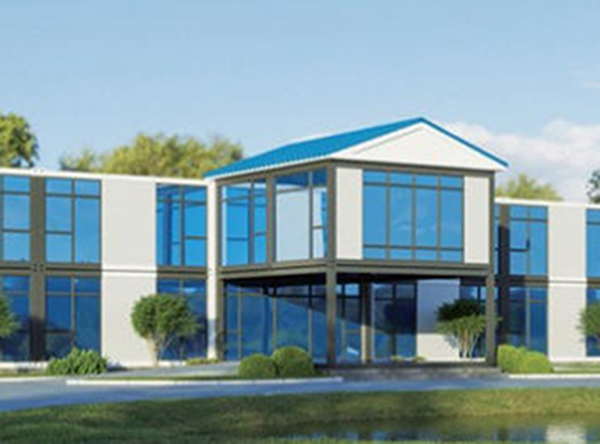
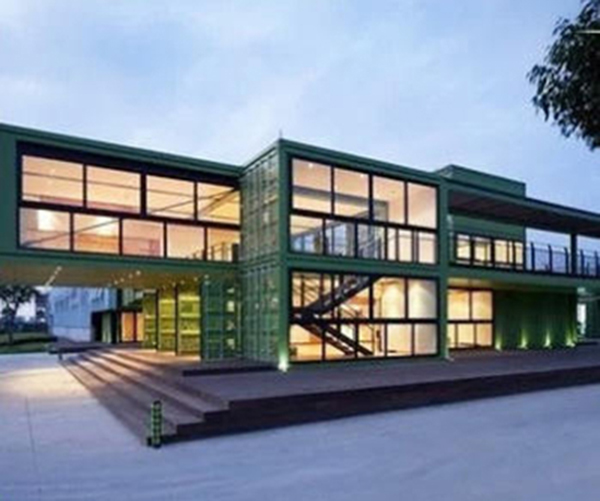
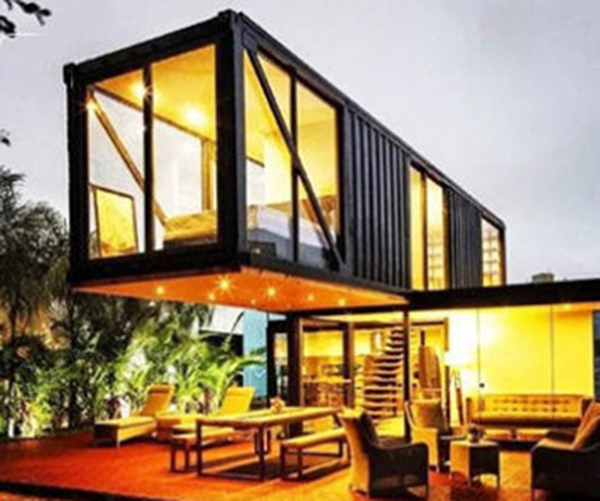
Prefabricated modern luxury flat pack container house
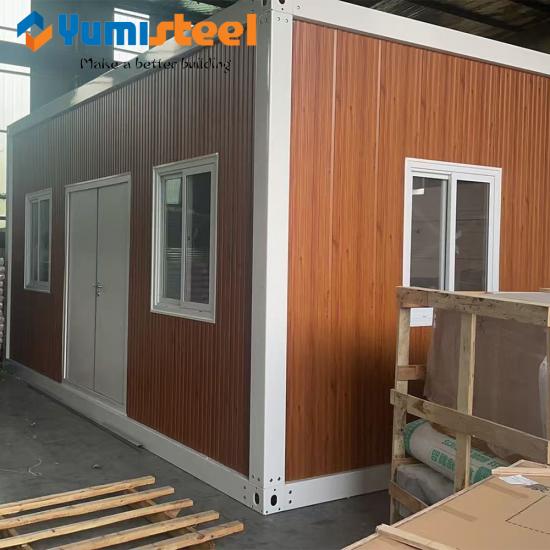
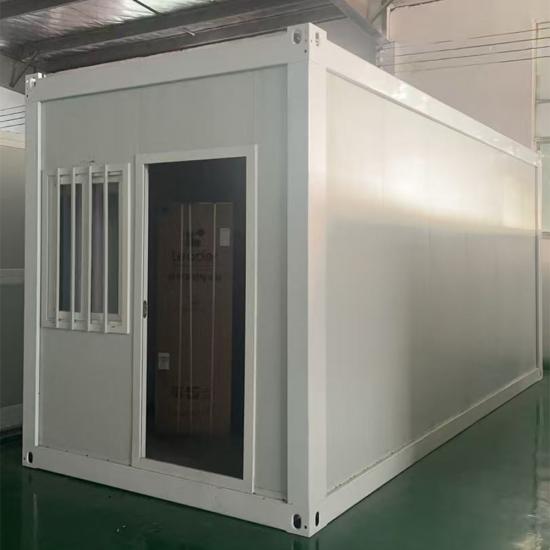
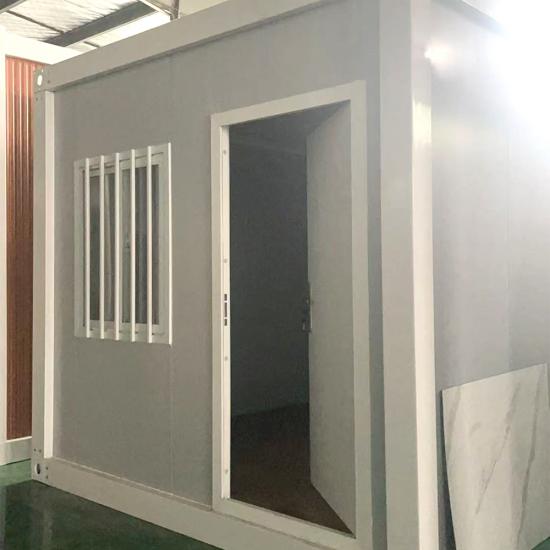
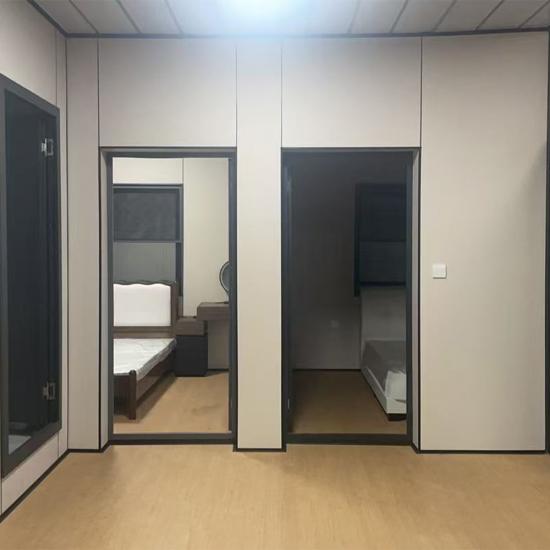
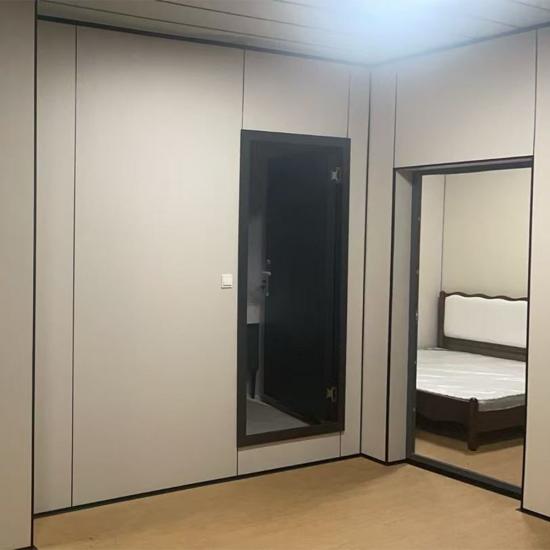
20ft prefabricated container house is built with cold-rolled steel plates and use sandwich panels for wall insulation. MOQ:1 set


item no.:
N/Aproduct orgin:
Chinashipping port:
Xiamen/Qingdaopayment:
T/T;L/C at sightcolor:
Customized






























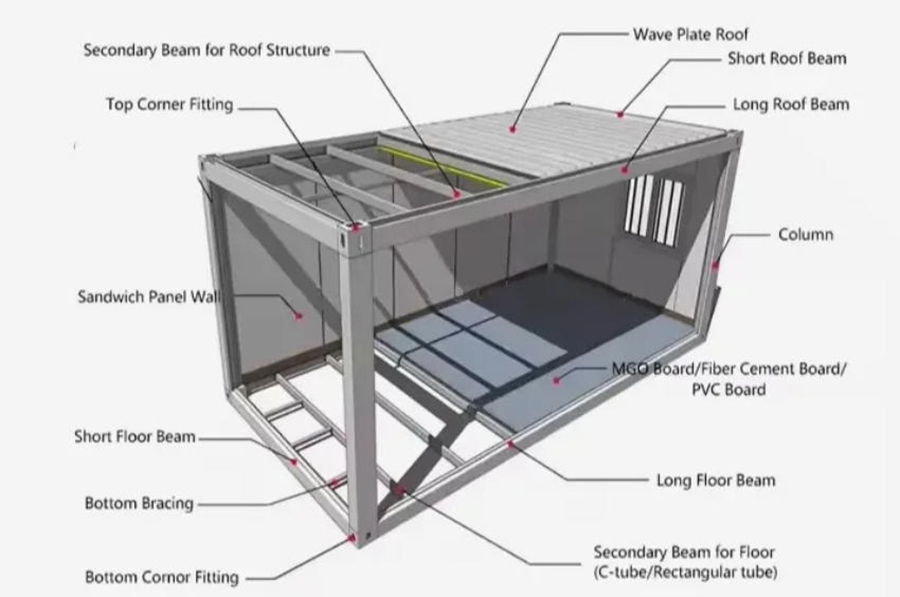
Flat-pack container homes are a modular, prefabricated modern housing solution. They are standardized prefabricated in a factory, with the bottom frame, top frame, wall panels, and doors and windows assembled. Then, they are packaged like "puzzle pieces" or flat-panel furniture, transported to their destination with extremely high logistical efficiency, and quickly assembled on-site. Whether used as mobile homes, temporary offices, or emergency disaster housing, their excellent mobility and cost-effectiveness are leading to their rapid global adoption.
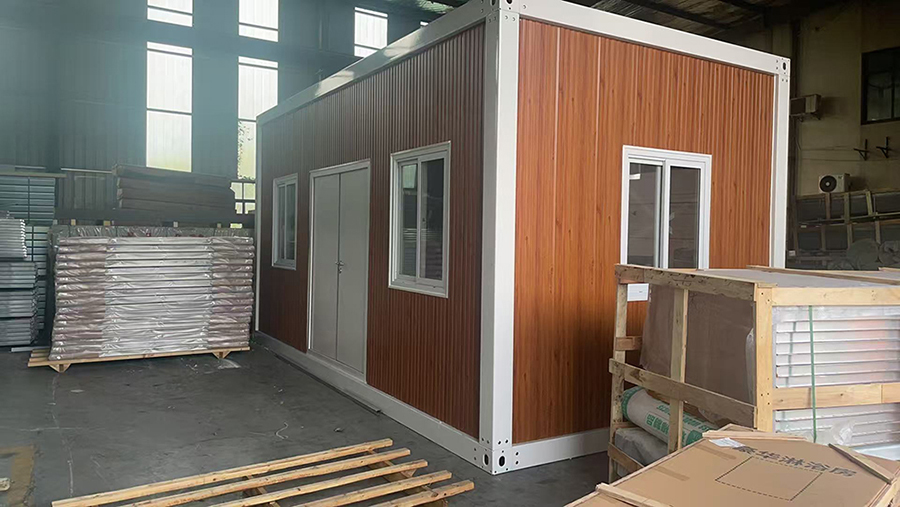
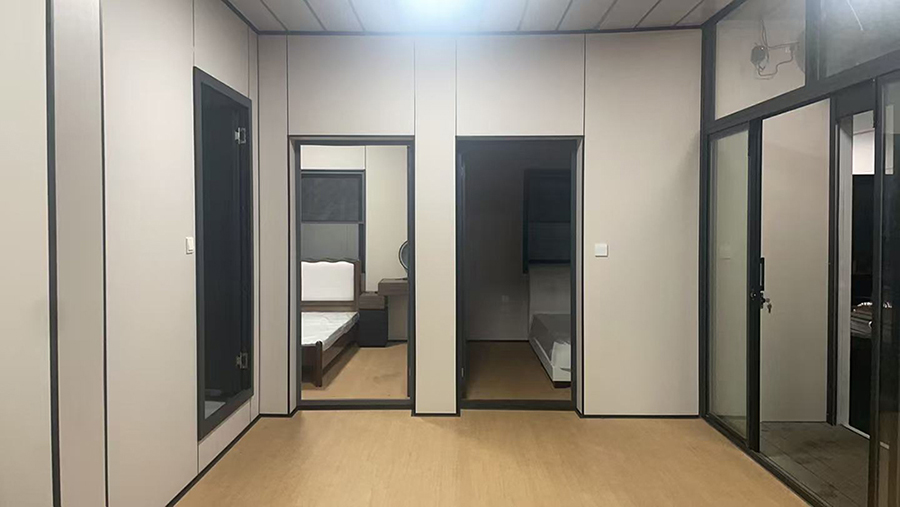
The core advantages of flat-pack container homes include: Extremely high transportation efficiency: Because they can be completely flattened and packed, a standard 40-foot high cube container (40HQ) can typically hold 6 to 8 standard-sized flat-pack container homes at once, significantly reducing cross-border and long-distance land transportation costs. Extremely fast assembly speed: The top and bottom frames of most models are pre-assembled in the factory. Upon arrival on-site, typically only 4 workers are needed to quickly assemble a standard 20-foot modular home using bolts within 1 to 2 hours. Excellent durability and defensive capabilities: Generally employing a 2.0mm to 3.0mm thick galvanized steel structural frame, with high-density rock wool or EPS/PU sandwich panels for the exterior walls, providing excellent thermal insulation, cold protection, earthquake resistance, wind resistance, waterproofing, and fire resistance. Highly flexible Lego-like modularity: A single container house is an independent ecological space, but it also supports unlimited horizontal splicing or vertical stacking (typically 2-3 stories), easily creating spacious villas or mixed-use office camps.
Product Specification
|
Item |
Specification |
|
Product Name |
Flat Pack Container House / Modular Prefab Home Foldable, flat-packed design |
|
Standard Dimensions (External) |
20ft: 6055×2438×2791mm / 40ft: 12190×2438×2896mm Custom widths: 2438mm or 2990mm available |
|
Standard Dimensions (Internal) |
20ft: approx. 5845×2240×2500mm Clear height approx. 2500mm |
|
Folded Package Height |
Approx. 380-660mm (depends on model) 7-10 units can be loaded per 40'HQ |
|
Total Weight |
20ft: approx. 1850-3000kg / 40ft: approx. 4000-7000kg Varies by configuration |
Product Advantages
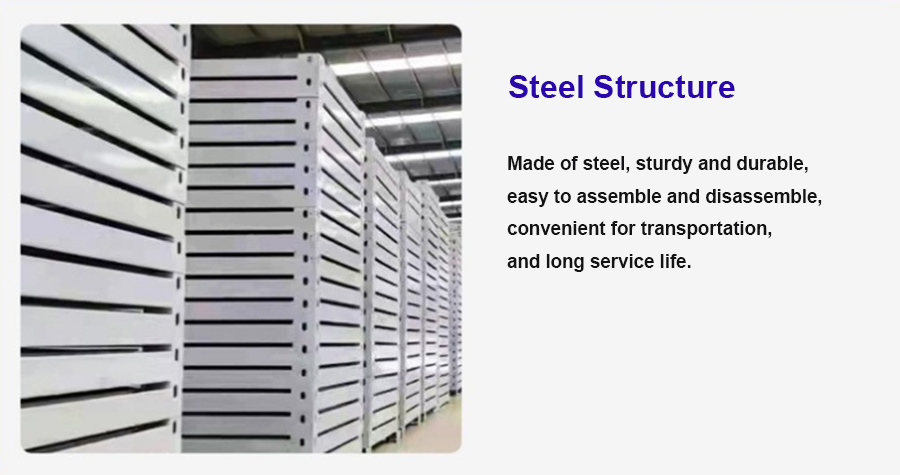
Steel Structure: Made of steel, sturdy and durable, easy to assemble and disassemble, convenient for transportation, and long service life.
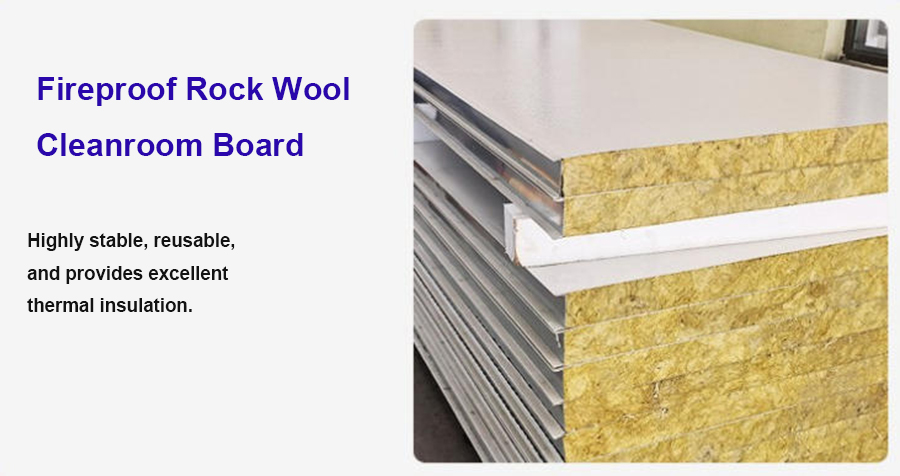
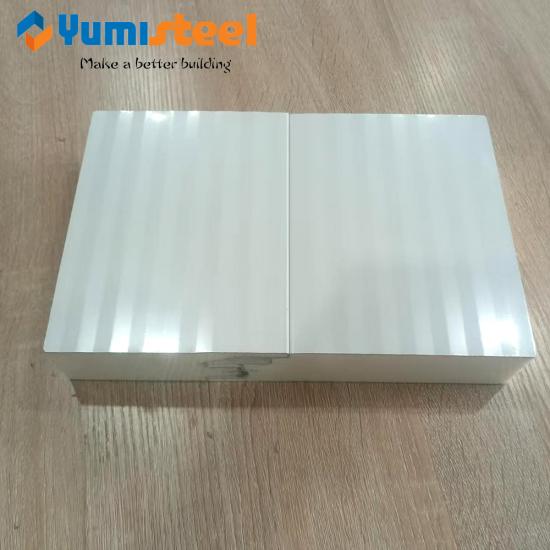
Fireproof Rock Wool Cleanroom Board: Highly stable, reusable, and provides excellent thermal insulation.
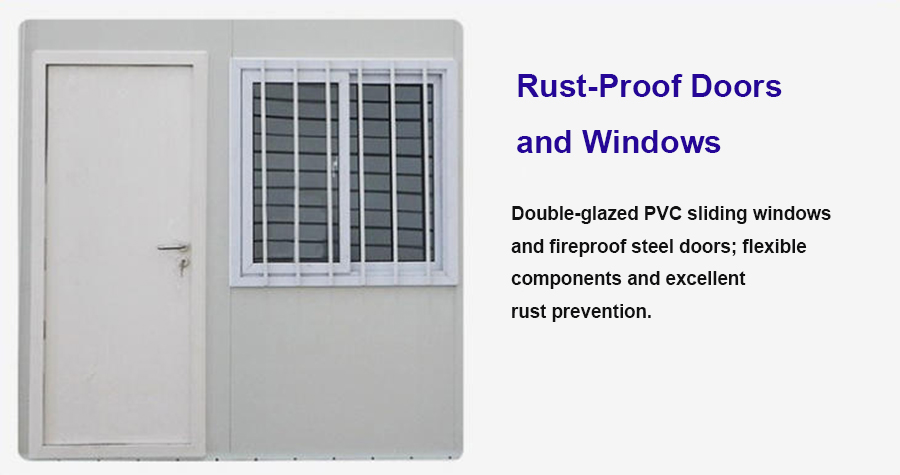
Rust-Proof Doors and Windows: Double-glazed PVC sliding windows and fireproof steel doors; flexible components and excellent rust prevention.
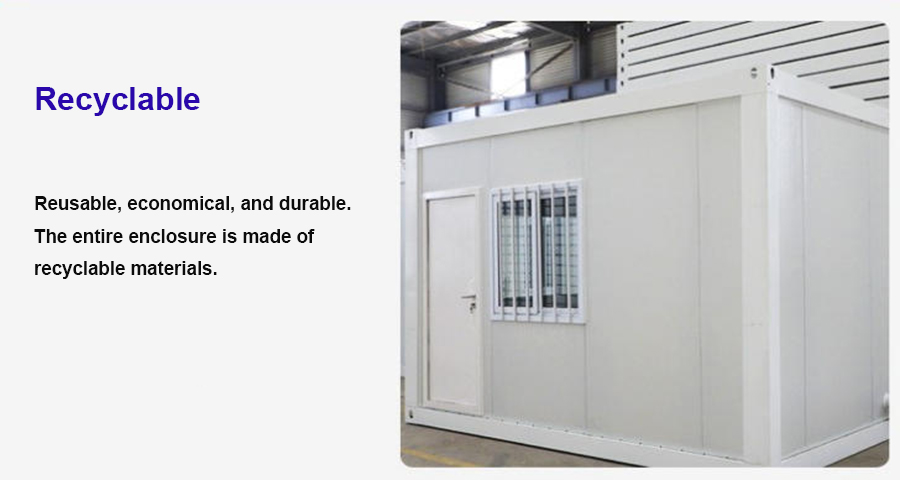
Recyclable: Reusable, economical, and durable. The entire enclosure is made of recyclable materials.
Prodcut Application
Affordable flat pack container homes serve diverse uses: permanent housing, tiny homes, guest houses, hotels, glamping resorts, construction site offices, worker dormitories, emergency shelters, schools, and clinics. They are cost-effective, rapidly deployable, stackable, and customizable, making them ideal for residential, commercial, industrial, and humanitarian applications worldwide.
|
|
|
|
|
|
FAQ
Q1: Can this container home withstand extreme weather conditions?
A1:Yes. The steel frame is designed to resist winds up to 180–220 km/h (Category 12–13) and earthquakes up to Magnitude 8. With optional insulation, it performs well in temperatures from -40°C to 40°C.
Q2: Do I need a building permit to install this home?
A2:It depends on your local regulations. In many areas, container homes require planning permission, especially for permanent use. We recommend consulting your local building authority before purchase.
Q3: Can I customize the layout and interior design?
A3:Absolutely. We offer flexible customization including room count, window/door placement, wall colors, flooring, insulation materials, and plumbing/electrical layouts to suit your specific needs.
Q4: How long does it take to assemble, and is installation included?
A4:A single unit can be assembled by 2–3 people in 1–2 days using basic tools. Professional installation is available upon request for an additional fee, depending on your location.
Q5: What is the shipping cost and delivery time?
A5:Shipping costs vary by destination and order quantity. Delivery typically takes 15–30 days by sea freight, plus 7–15 working days for production. We can provide a specific quote based on your address.

20ft prefabricated container house is built with cold-rolled steel plates and use sandwich panels for wall insulation. MOQ:1 set

Container house is a movable and reusable building product,easy and fast install for dormitory.MOQ:1 set

This 10 FT container house is useful as office, gatehouse, cashier unit,storage room,etc.You can freely imagine what space you want to make it.MOQ:1 set

This foldable container house is easy to install, 2 people, 3 steps, 10 minutes can get a beautiful houre. MOQ:1 set

Expandable container houseis convenient to assemble,can be moved frequently,more importantly,large space for mobile living. MOQ:1 set

20 FT flat packed container house is movable,can be used as as office, living house,etc. It can be designed to meet up your requirement. MOQ:1 set



 online service
 +86-592-6095031
 manager@yumisteel.com
 Alina_Yuki
 +8613559086380+8615860744964